102 WOODLYNNE AVENUE
SEE ALL PHOTOS
102 WOODLYNNE AVENUE
Sold

102 WOODLYNNE AVENUE

102 WOODLYNNE AVENUE, PITMAN, NJ 08071

$357,000
Location, Location, Location!
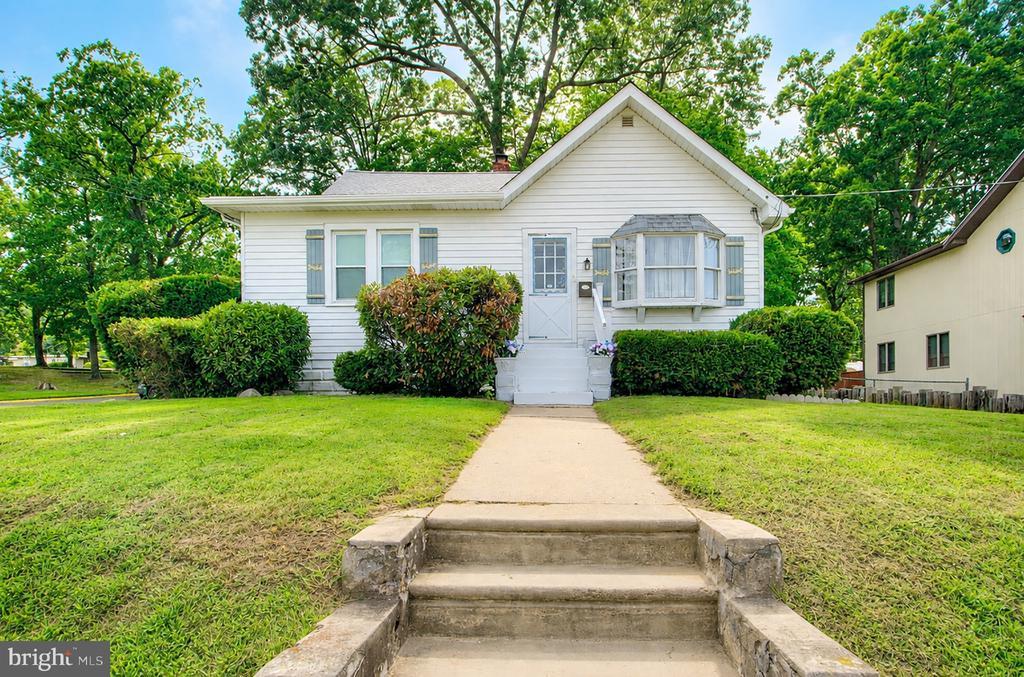
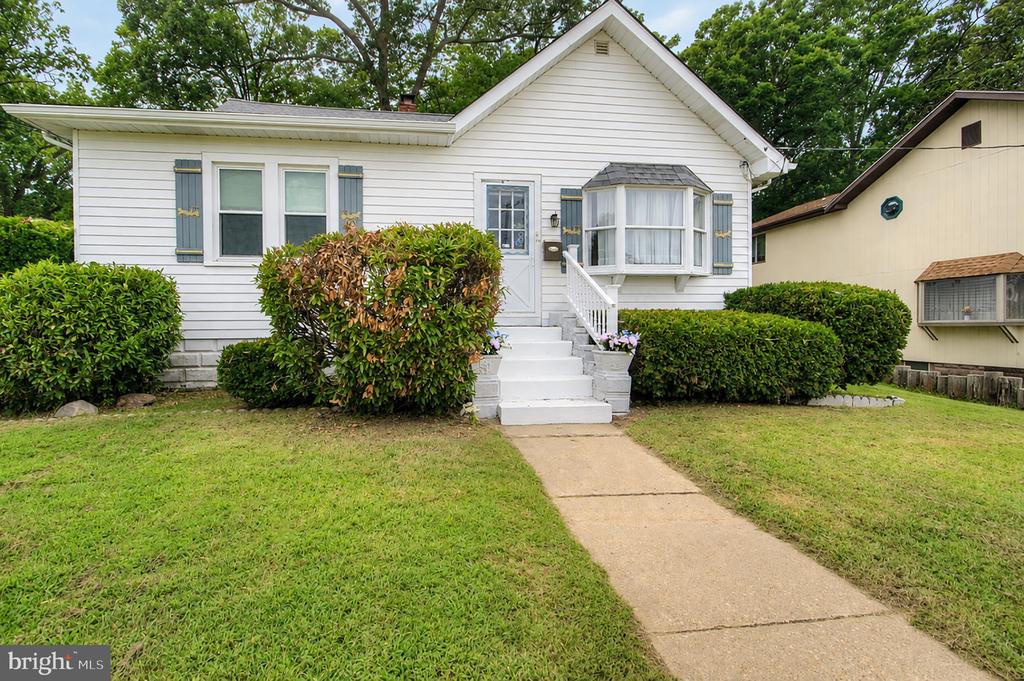
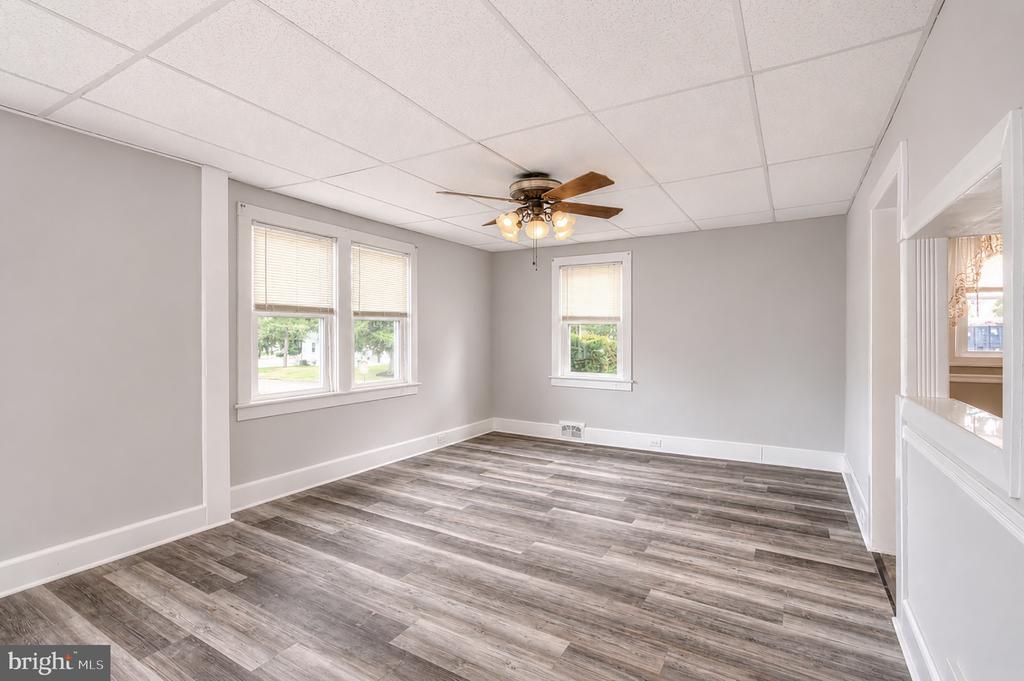
This charming 3-4 bedroom, 2-full-bath home in desirable Pitman, NJ sits in the perfect spot--just steps from the elementary school and less than half a mile from the middle and high schools. Stroll easily to vibrant Uptown Pitman for dining, shopping, and entertainment at the historic Broadway Theater.
Introducing 102 Woodlynne Ave. We're excited to highlight the many brand-new updates throughout this home:
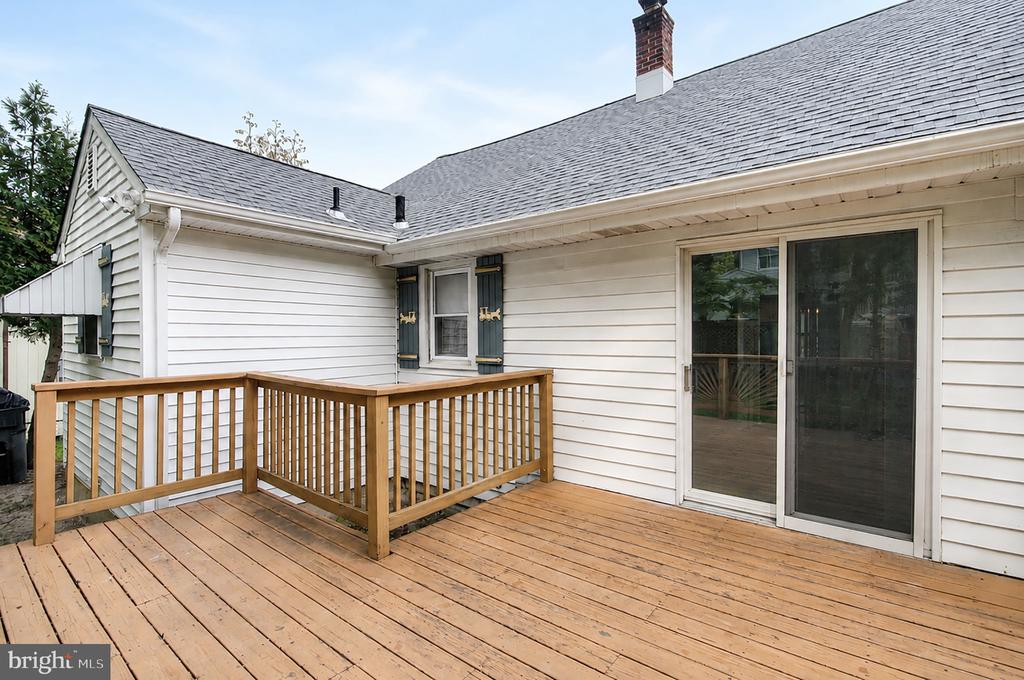
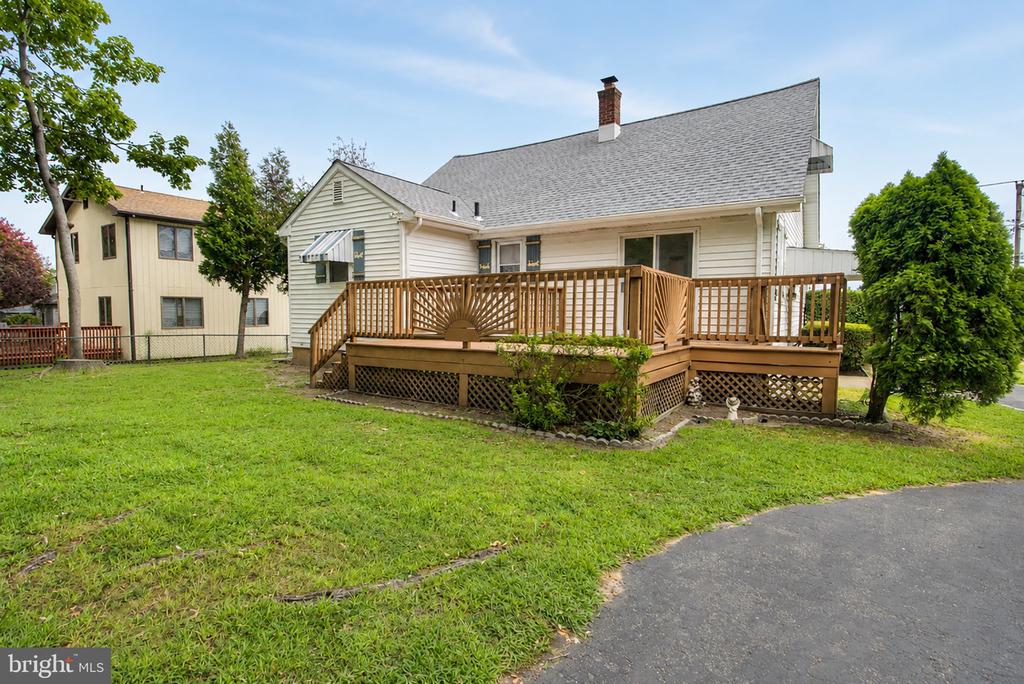
* Completely new roof (full tear-off including sheathing) 30 year warranty on the architectural dimensional shingles with brand-new gutters
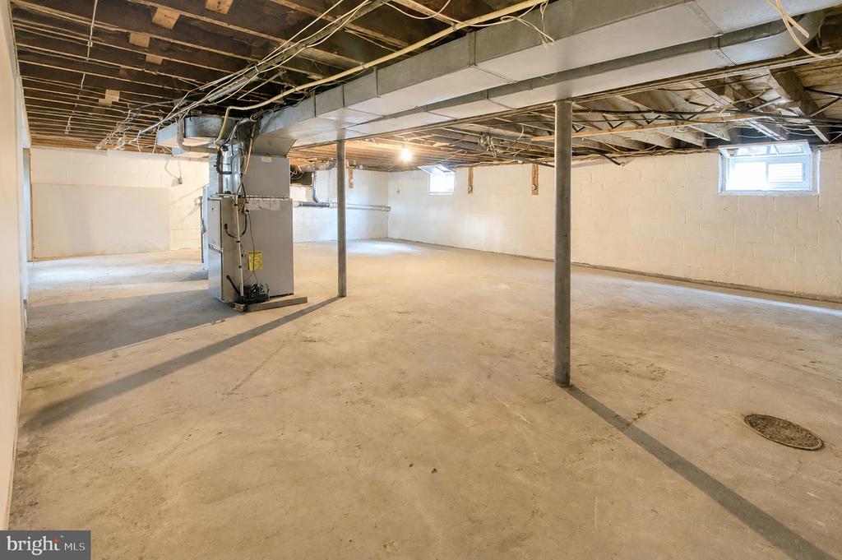
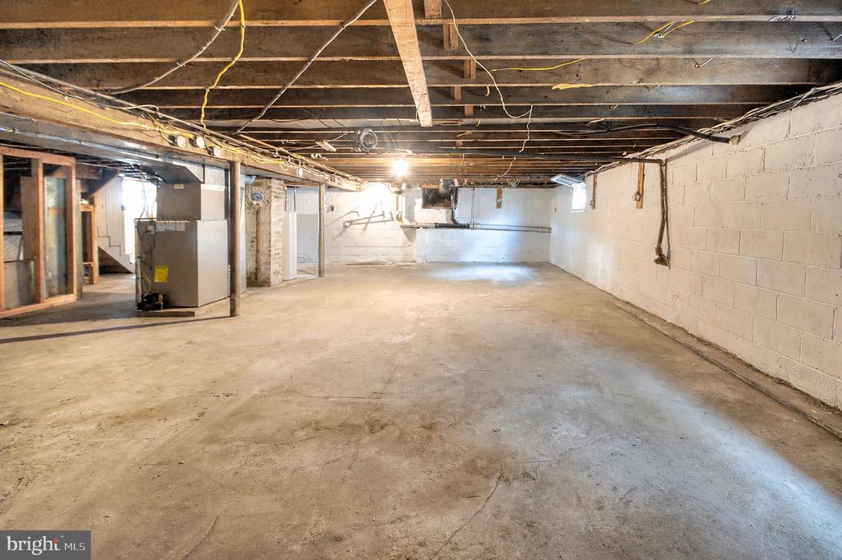
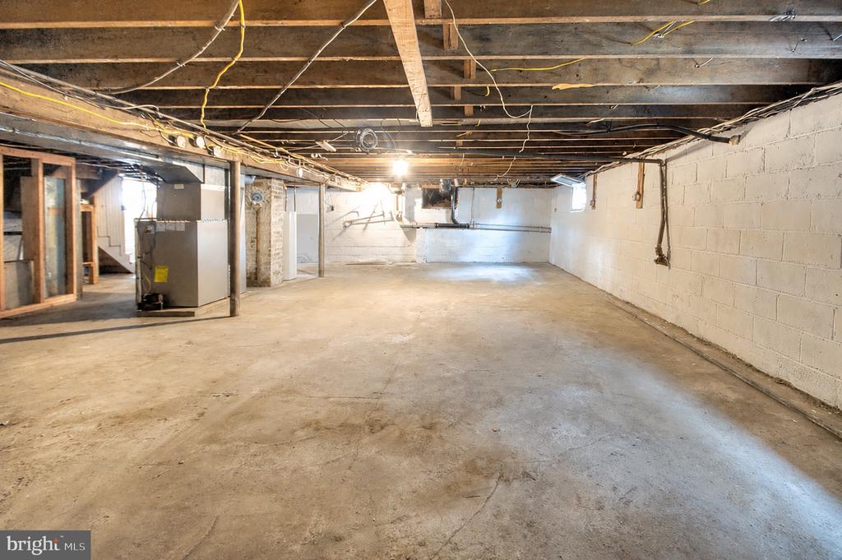
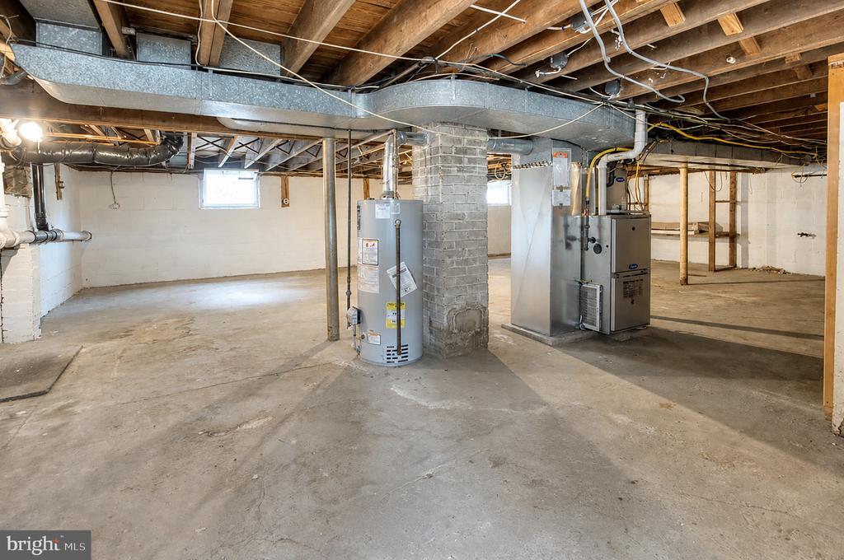
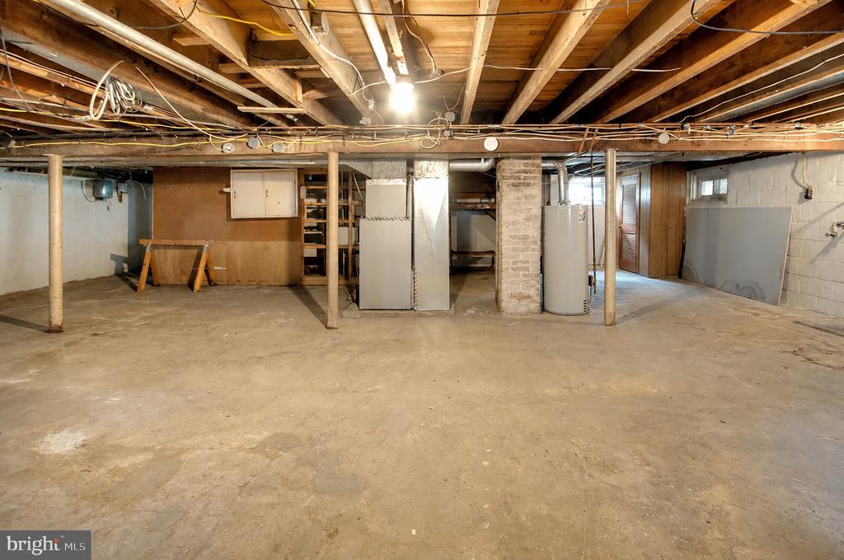
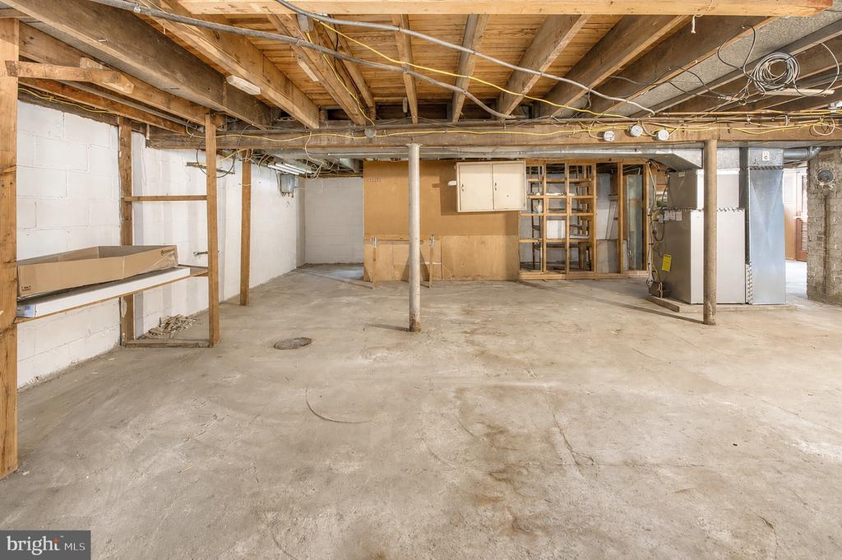
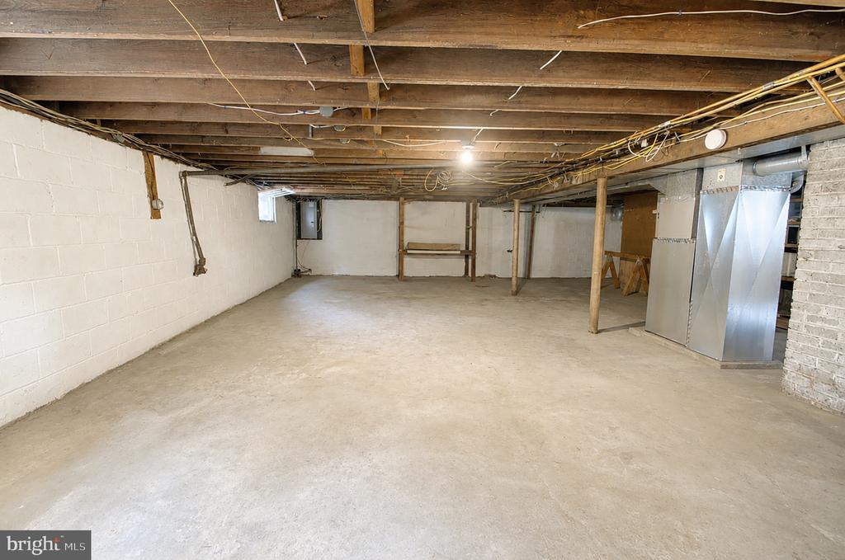
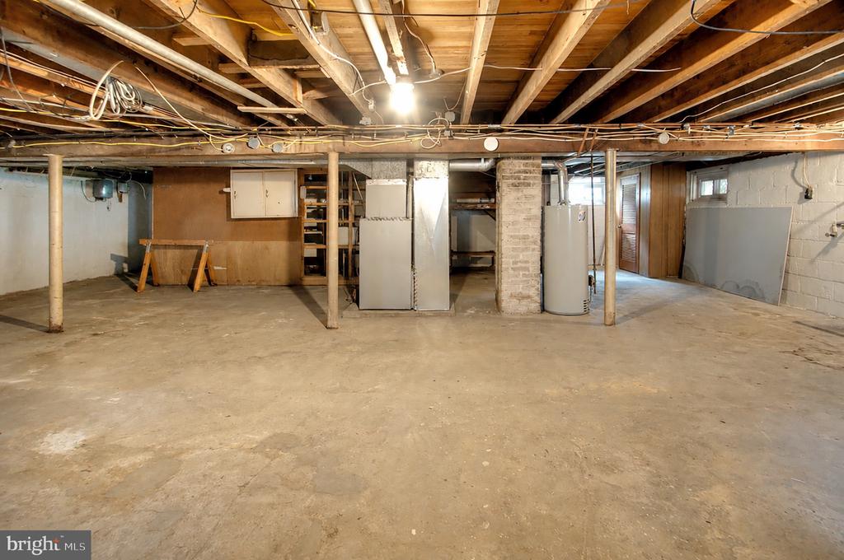
* Freshly painted basement with Drylok and a one-year warranty from time of completion 7/26
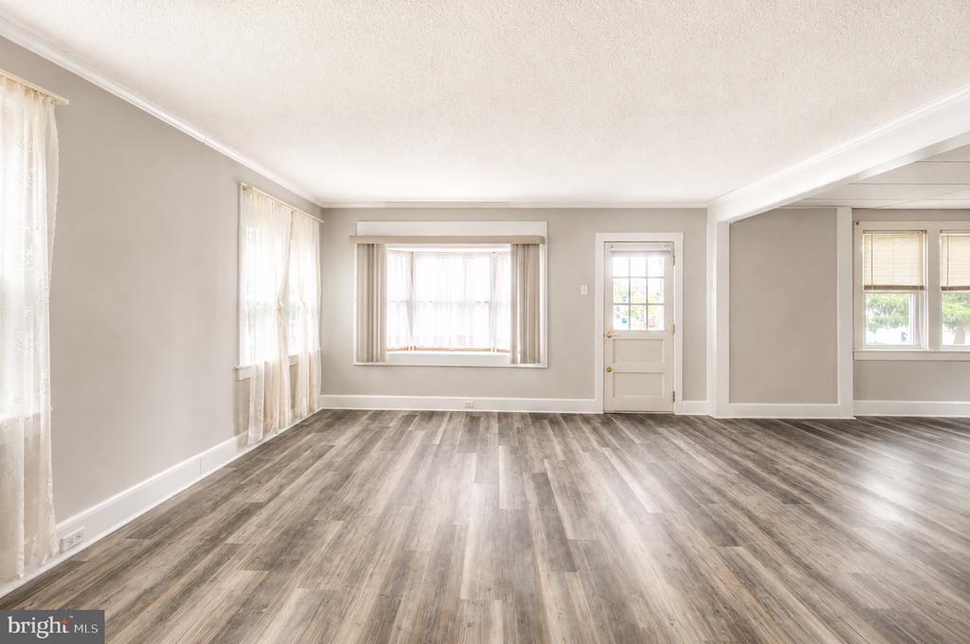
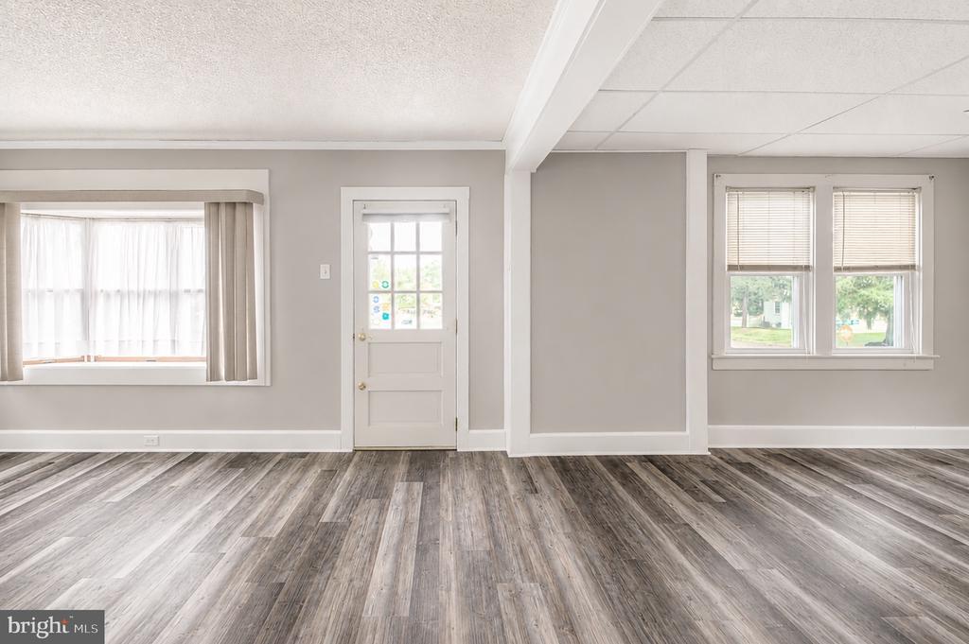
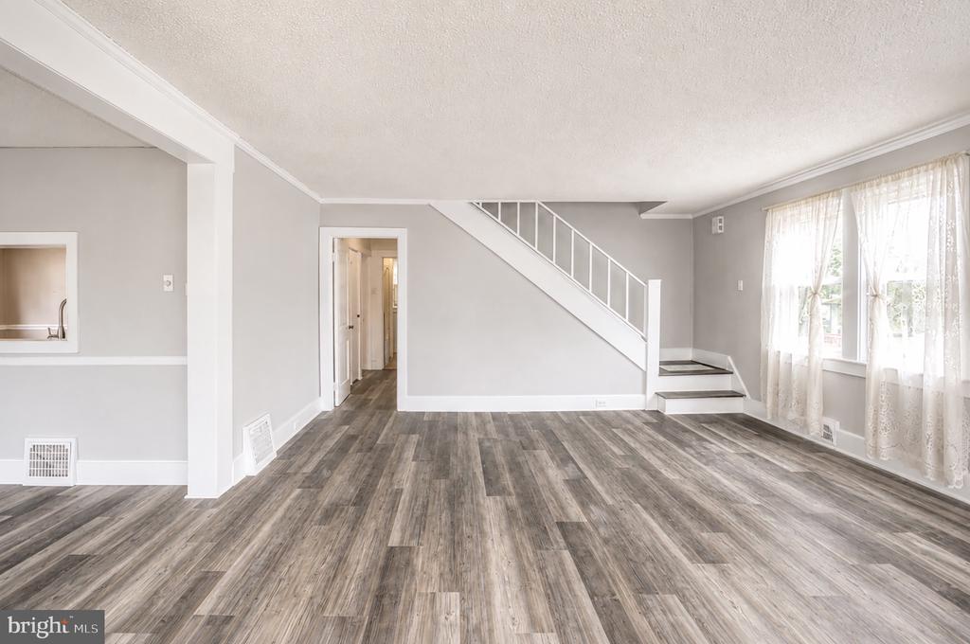
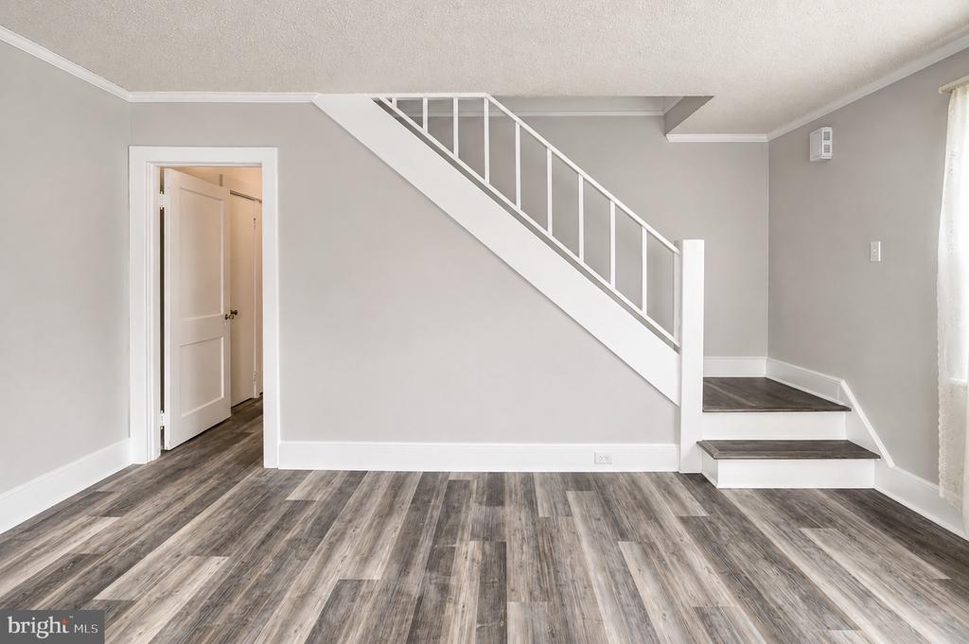
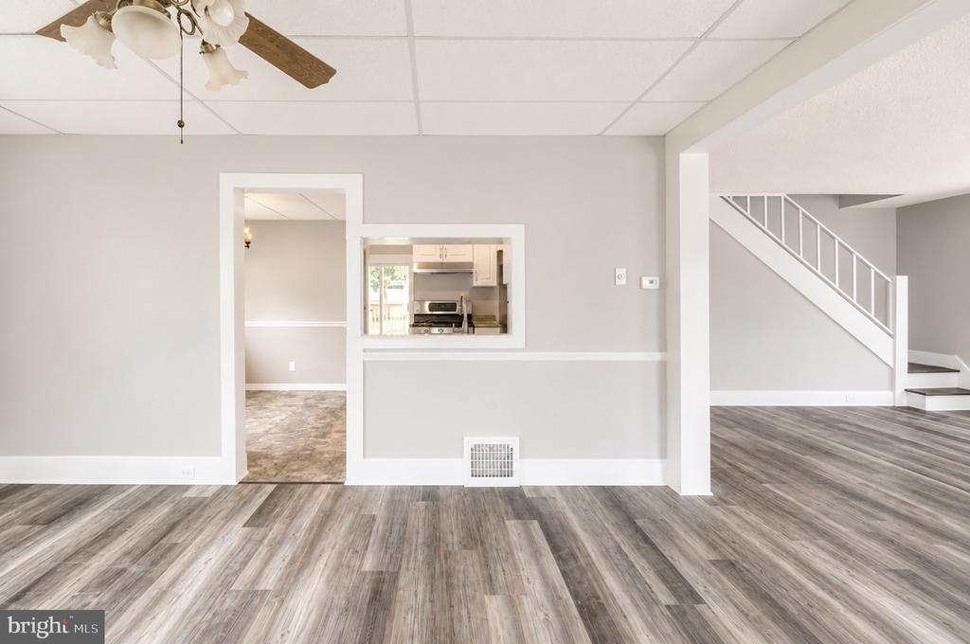
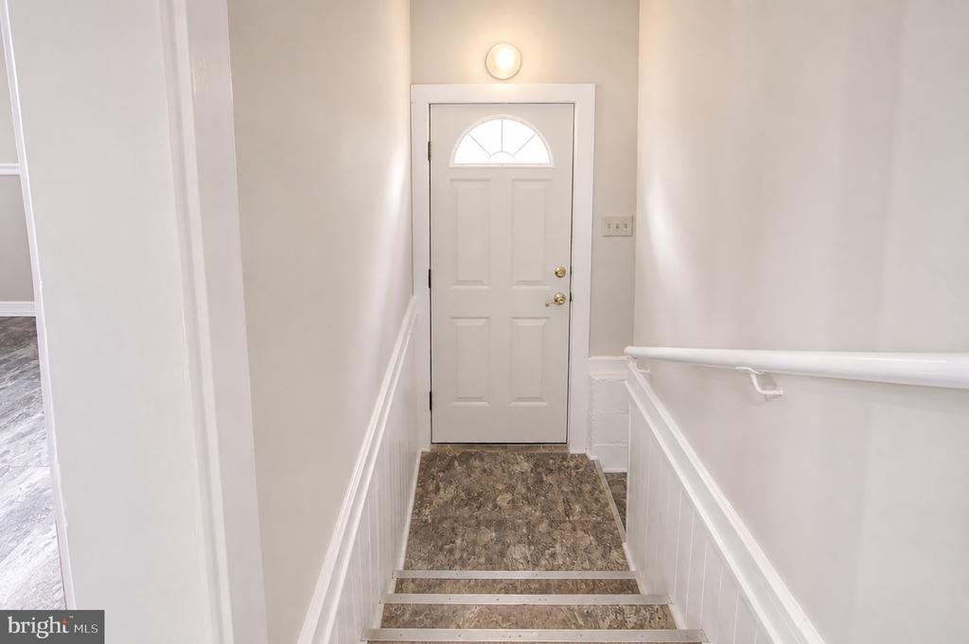
* Brand-new flooring in the living room, dining room, hallway, and stairs to the second floor
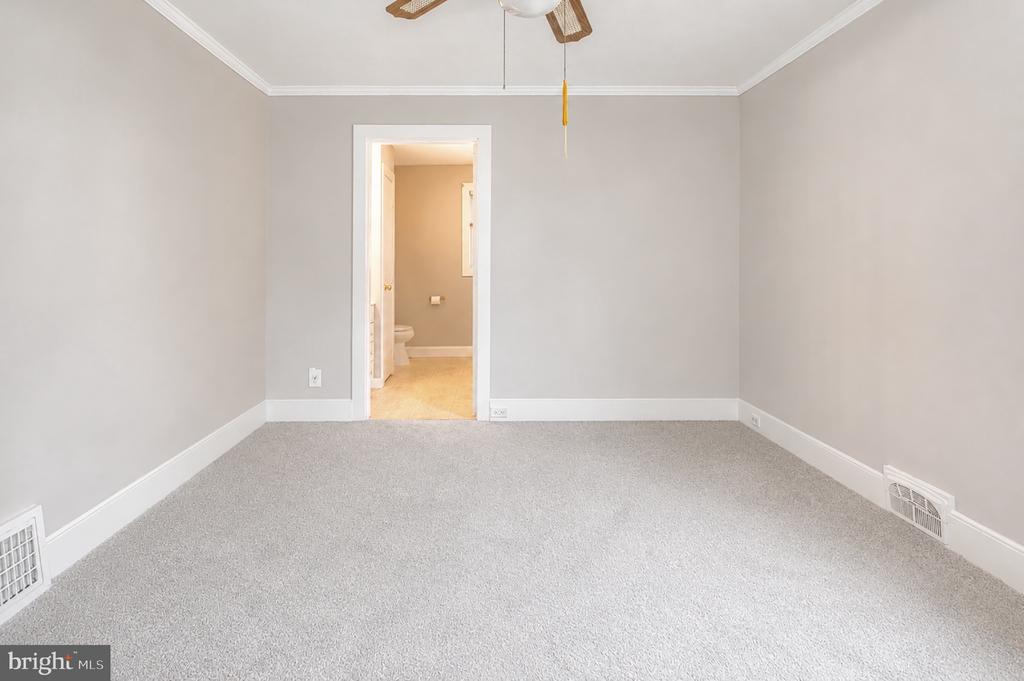
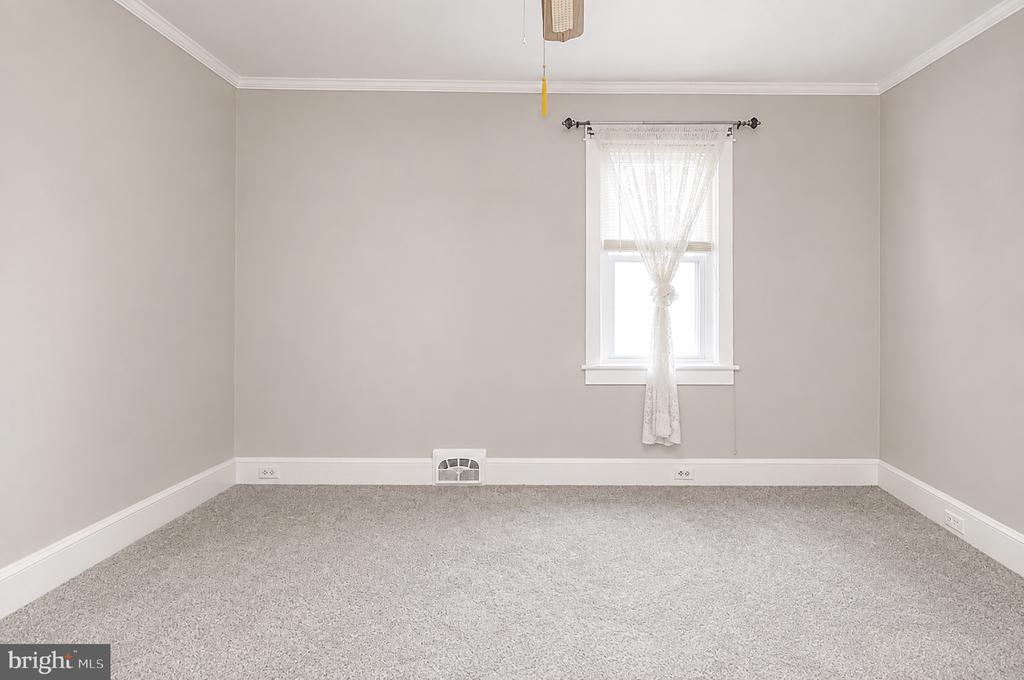
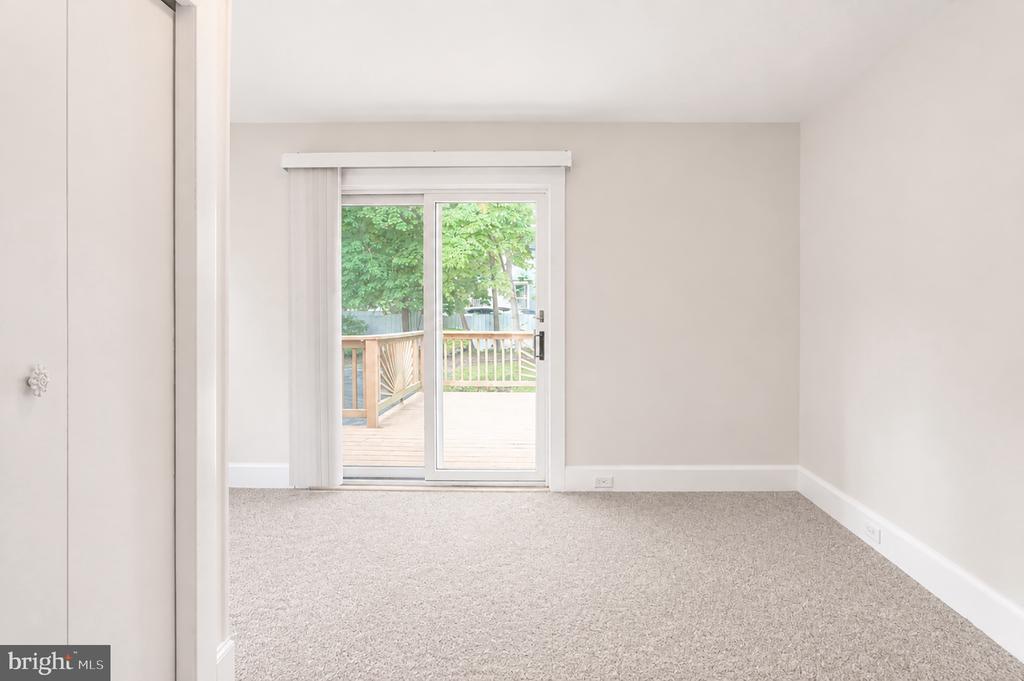
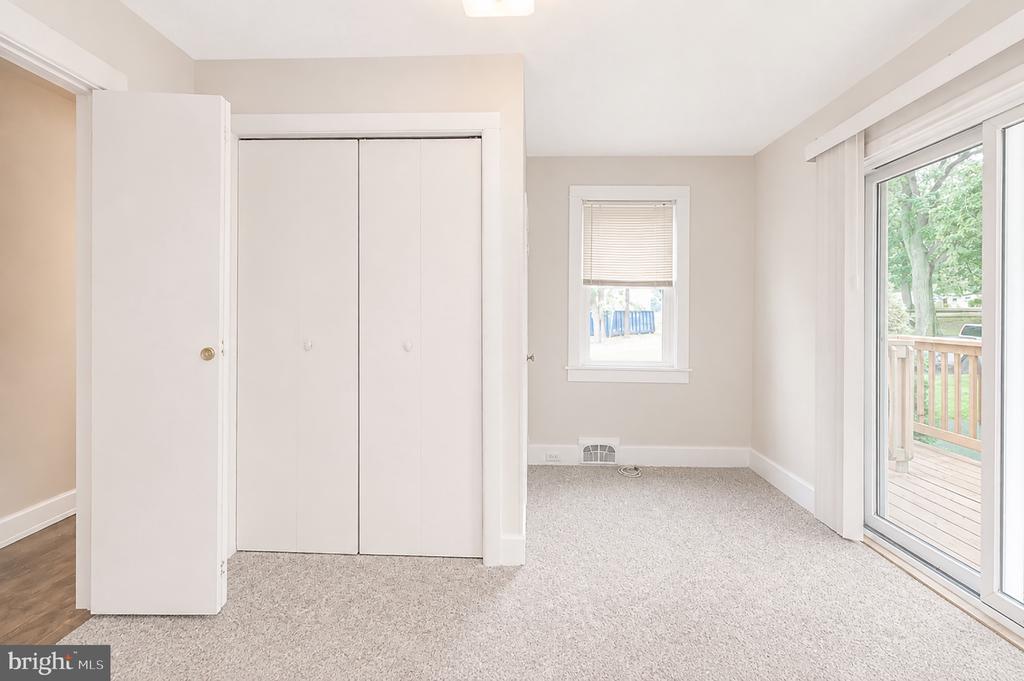
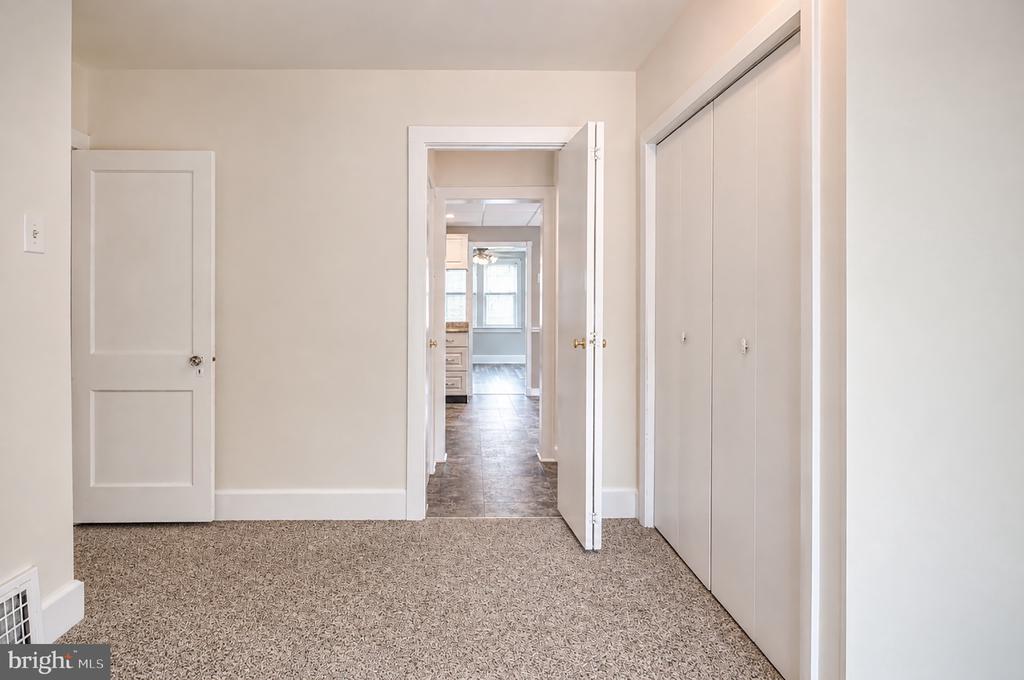
* Brand-new carpeting in the main-level primary bedroom
* Entire main floor freshly painted
* Extensive permitted electrical work, including complete removal of all knob-and-tube wiring
* Termite certification with one year warranty from time of inspection. 7/26
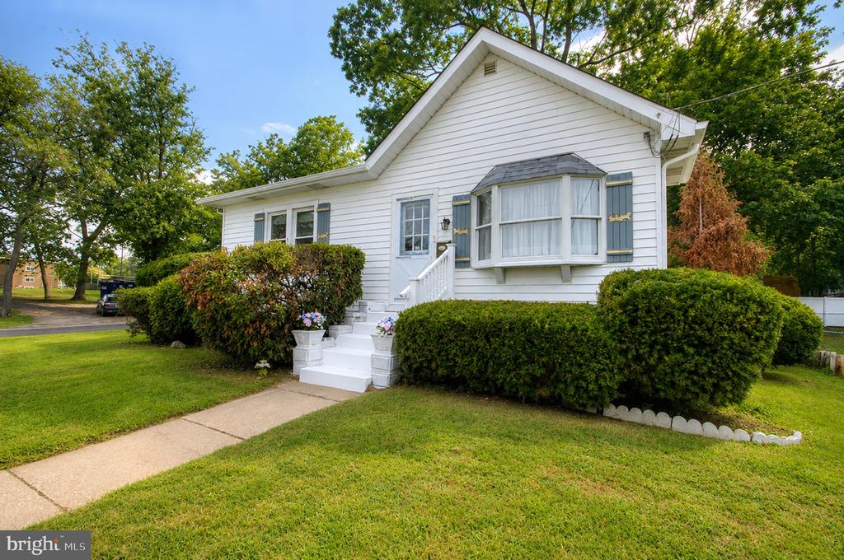
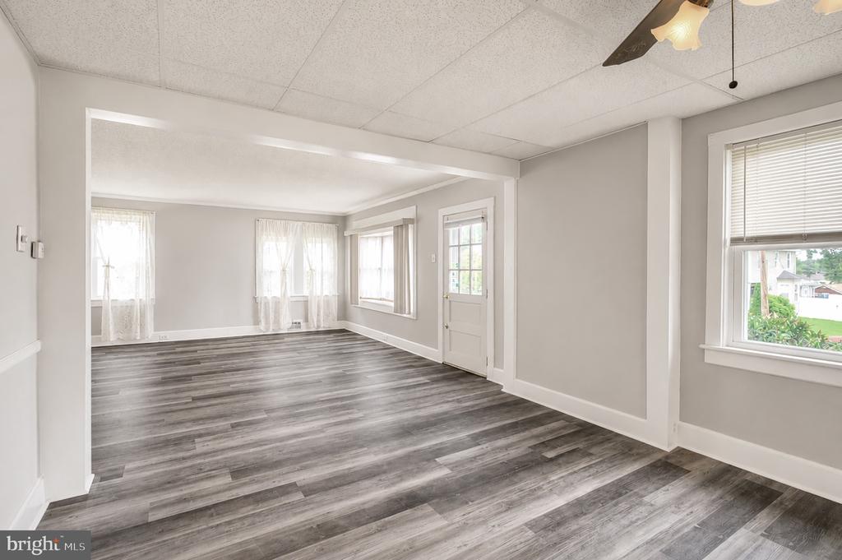
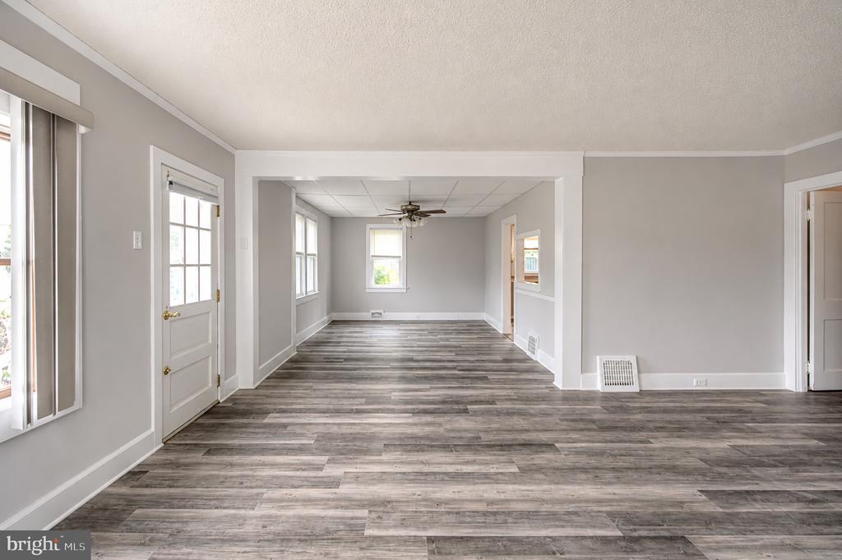
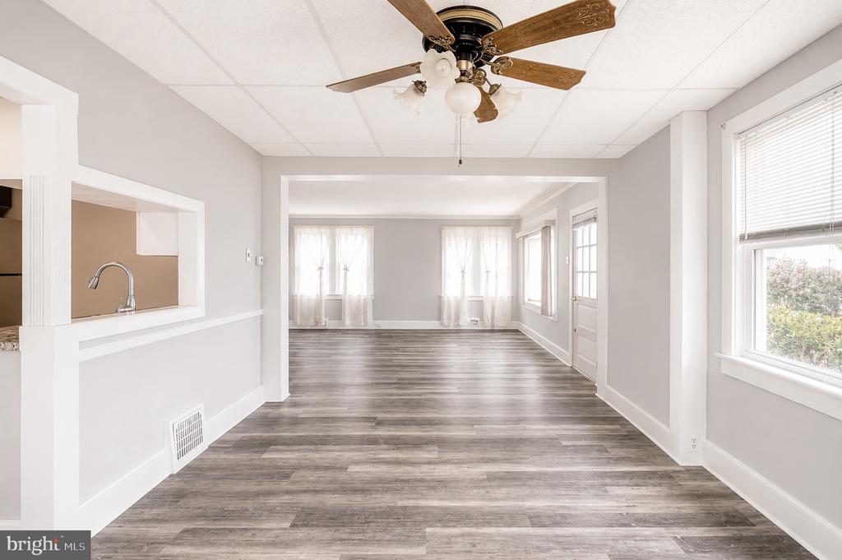
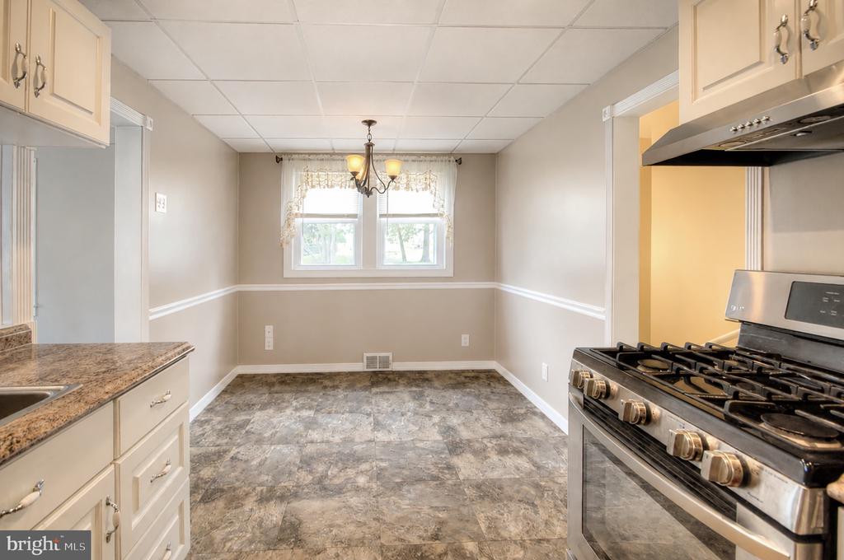
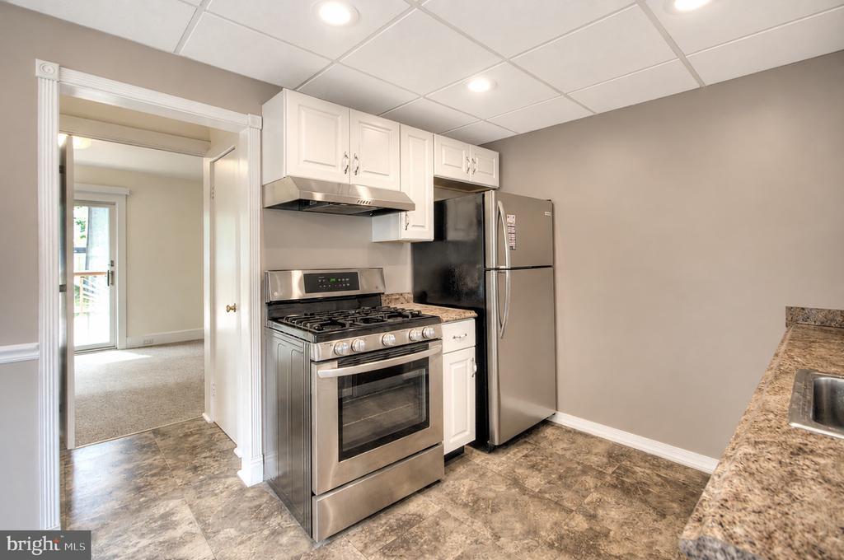
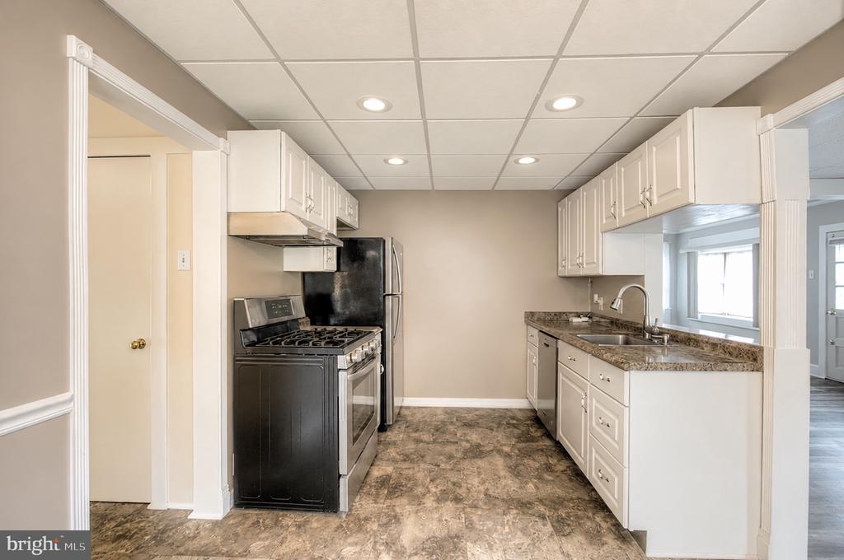
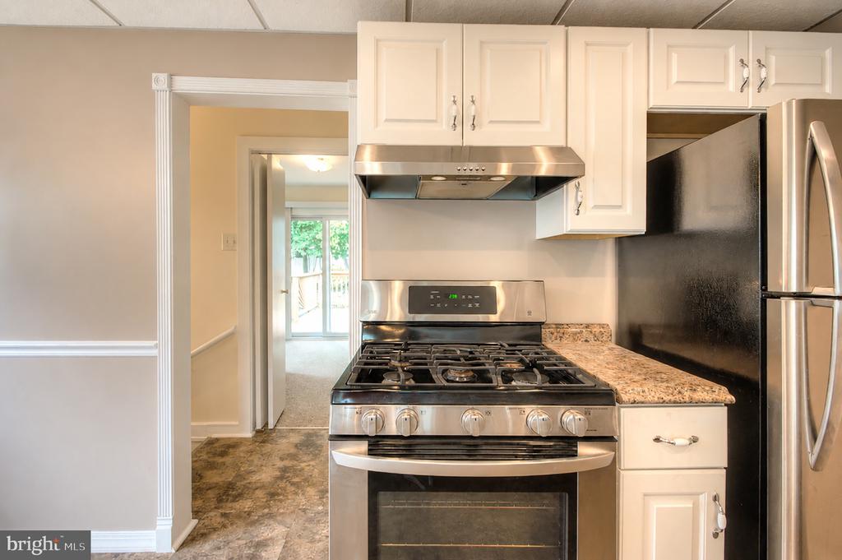
Enter an enormous living room flooded with natural light from the bay window . The dining room features a ceiling fan , with a convenient serving window that opens to the beautifully updated kitchen (2017) with crisp white cabinets, stainless-steel appliances (stove, dishwasher, refrigerator), and recessed lighting.
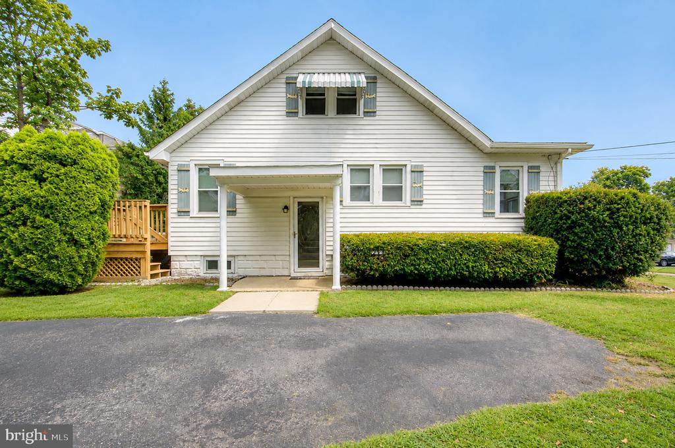
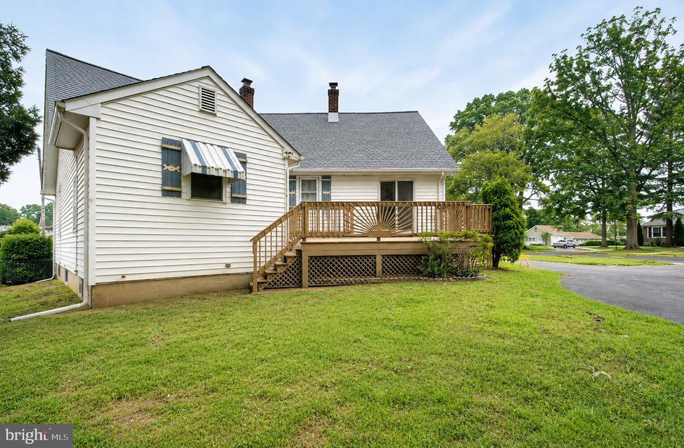
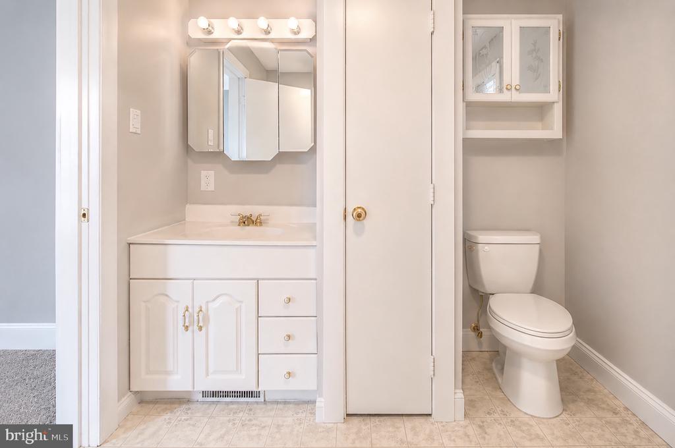
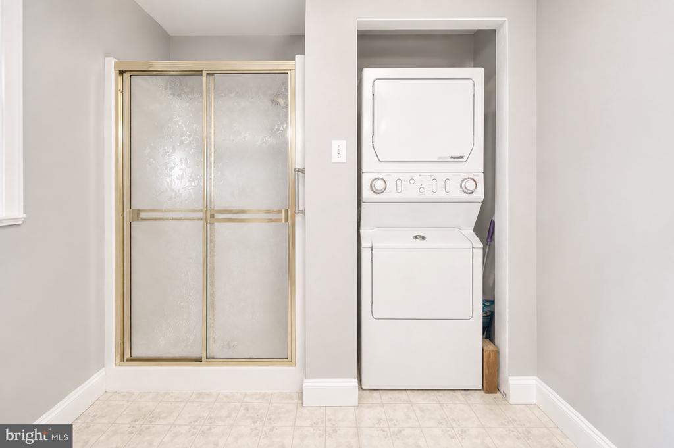
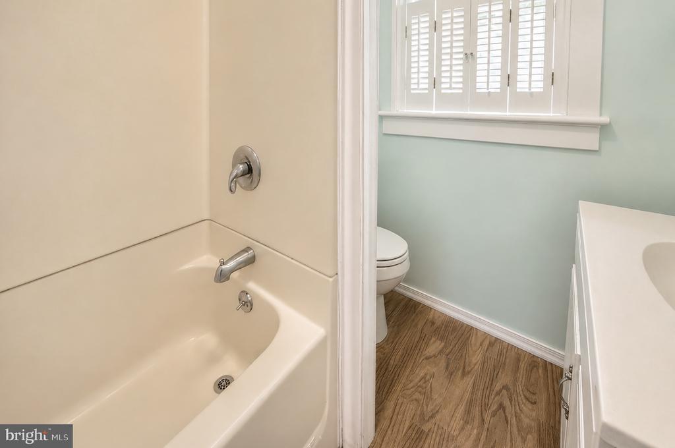
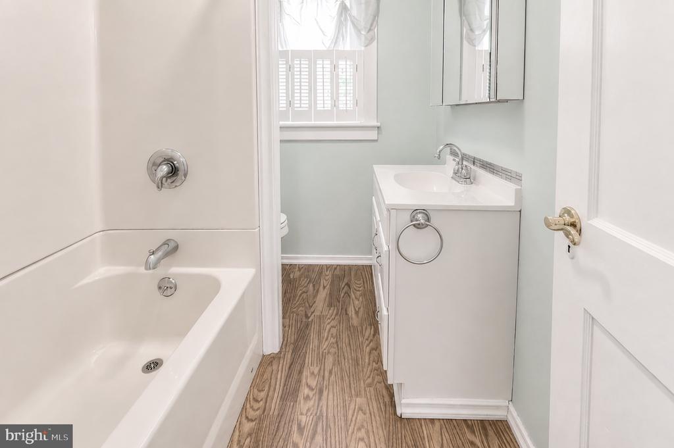
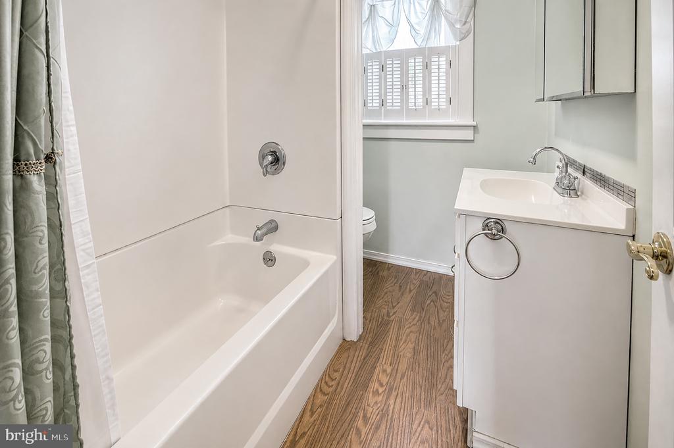
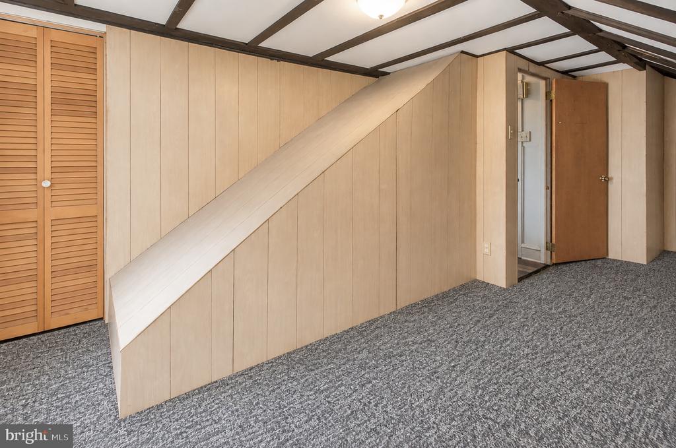
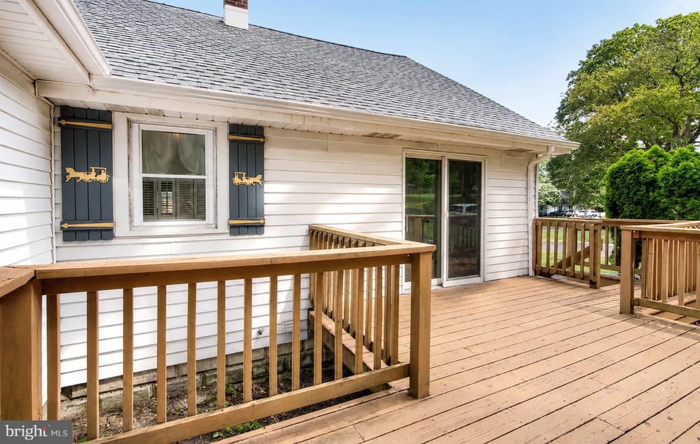
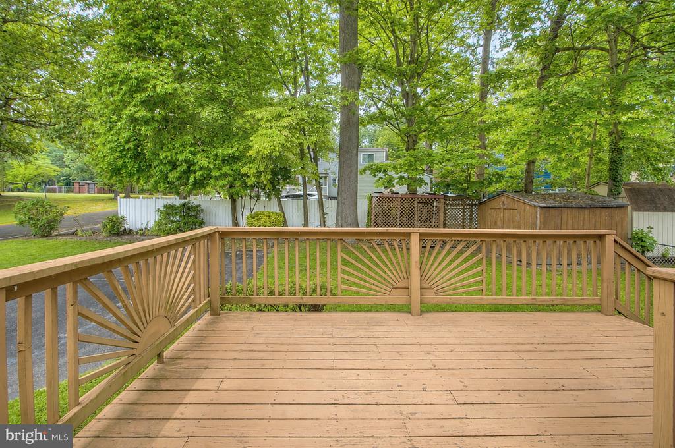
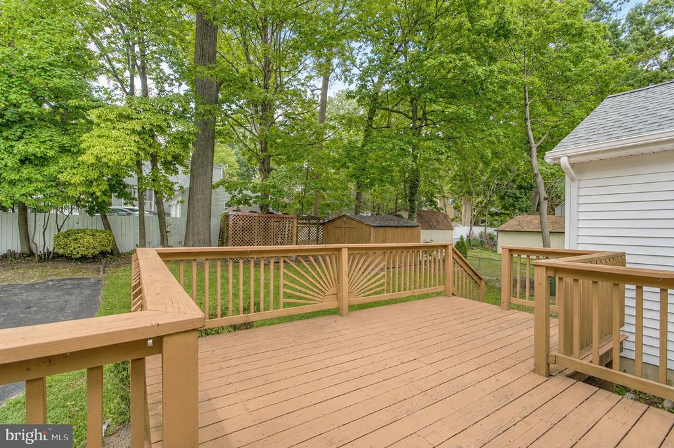
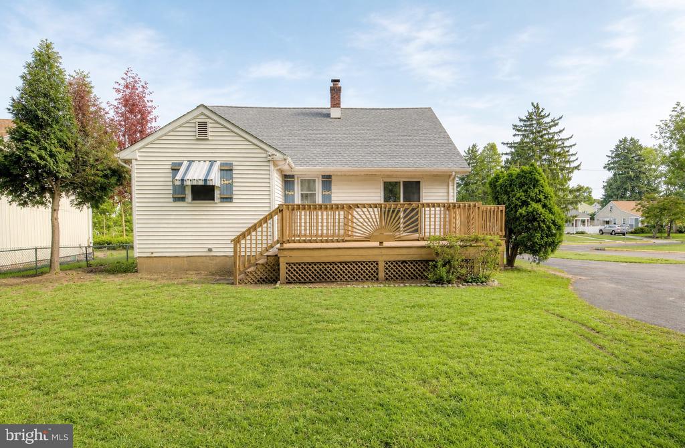
The versatile main-level back room can serve as a fourth bedroom, office, den, or family room. It offers two closets and sliding doors to a fabulous back deck overlooking the adorable yard. The spacious main-floor primary suite includes a full bath walk-in shower, linen closet, and laundry area with the included stackable washer/dryer. This room has been freshly painted and features brand-new carpeting. A second full bath with tub plus hallway linen and coat closets complete the thoughtful main-level layout.
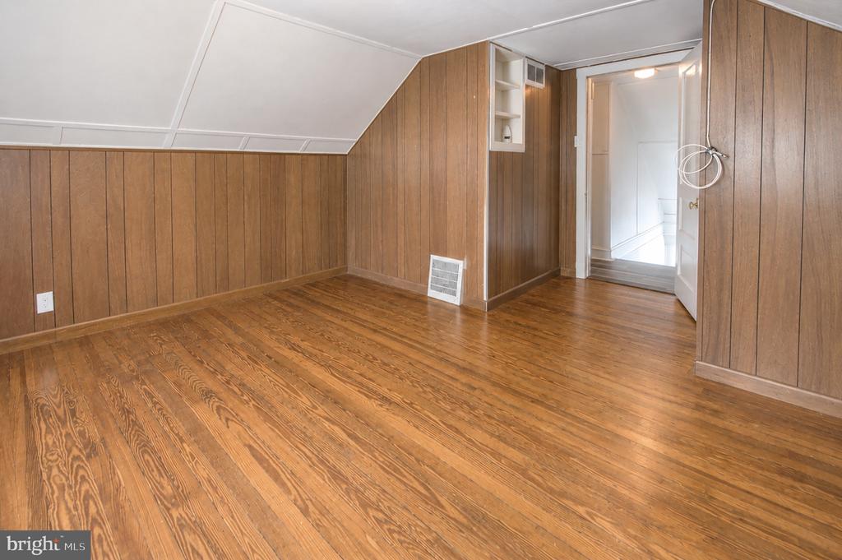
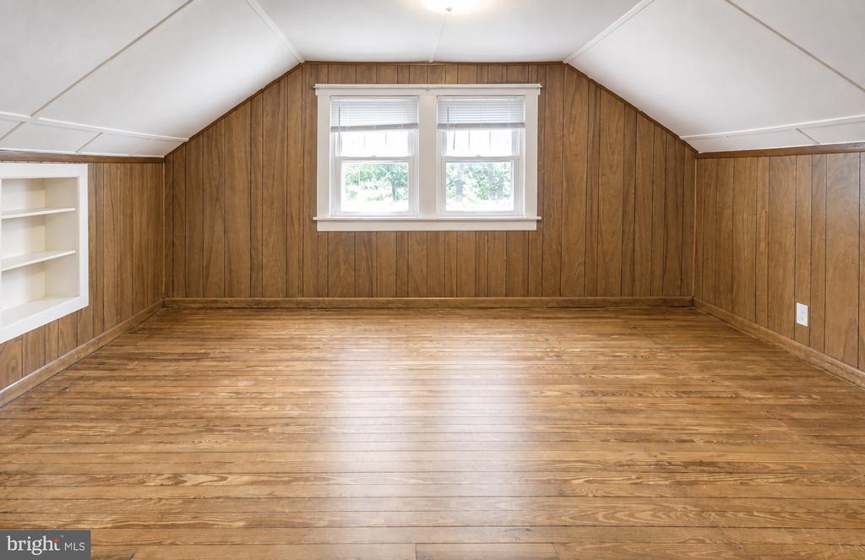
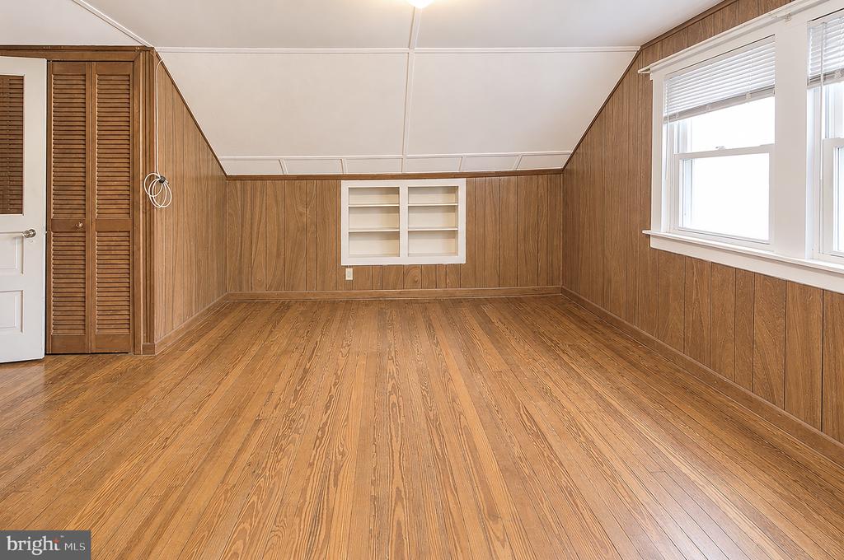
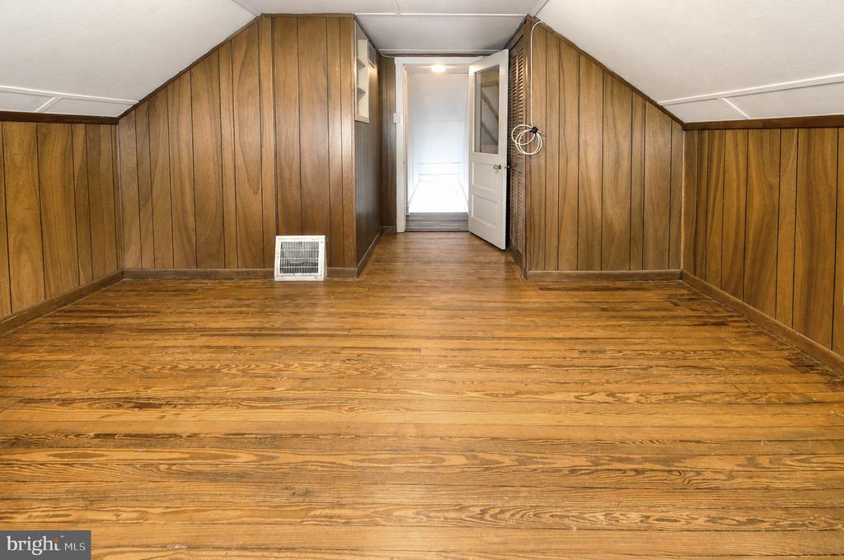
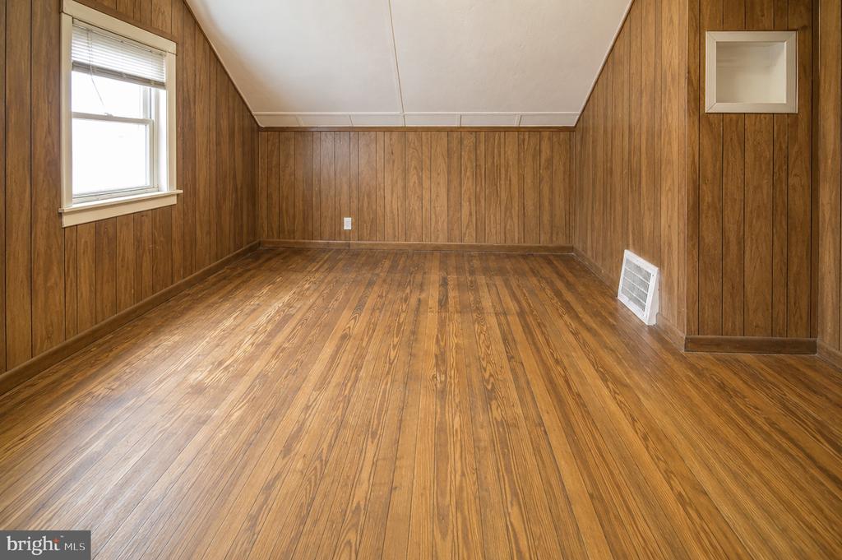
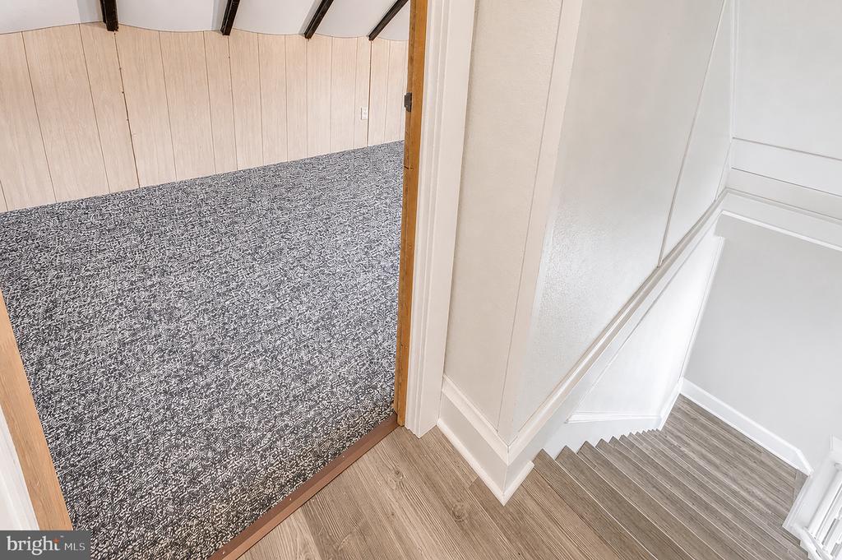
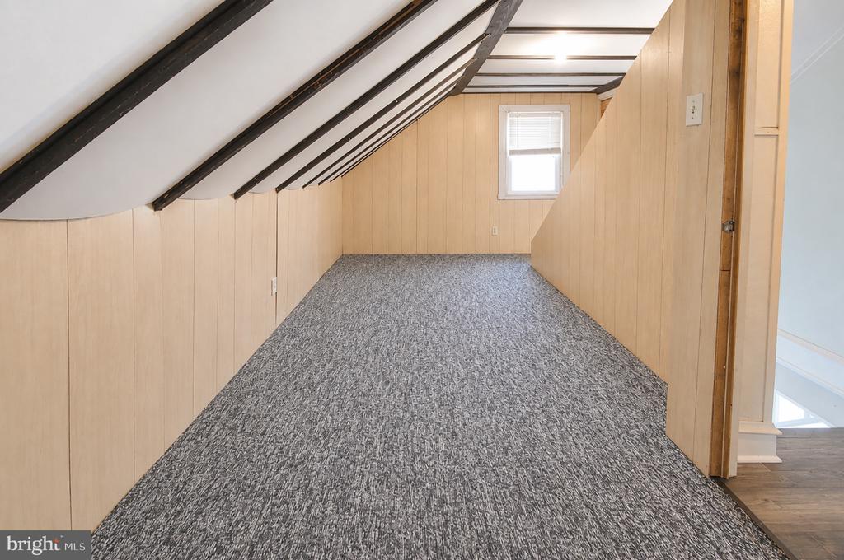
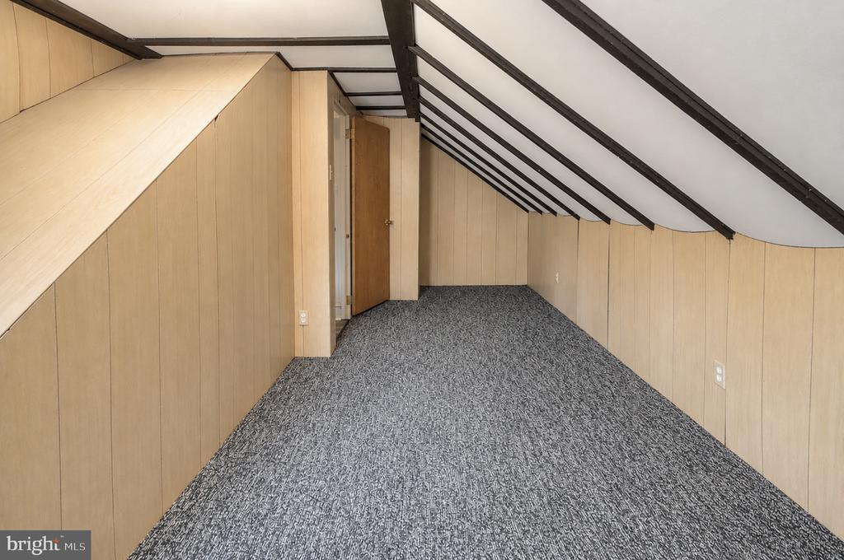
Upstairs you'll find two additional bedrooms--one with built-in shelving, the other with carpeting--plus eaves that provide extra storage.
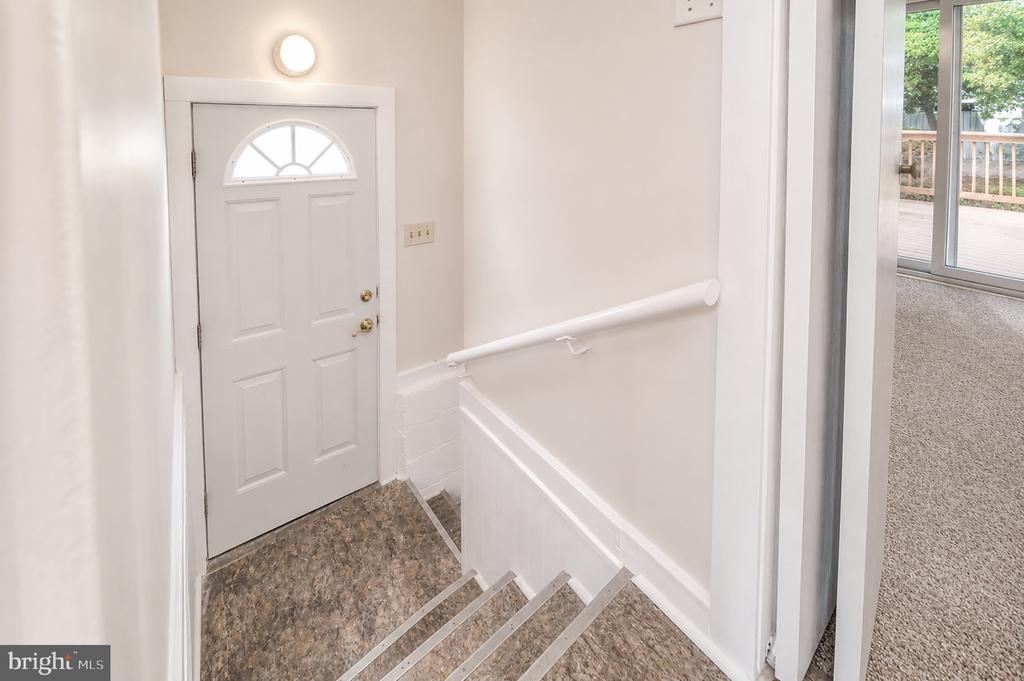
Notable exterior upgrades include premium steel-strap siding (far more durable than aluminum) with exceptional strength, impact resistance, and a virtually maintenance-free finish designed to stand up to the elements for a lifetime. Tilt-in replacement windows add convenience and efficiency. The driveway begins on the side for easy access to the side-door entrance and wraps around the full length of the yard, providing comfortable parking for 6+ cars.
This home just needs a new owner to love and appreciate it as the current owners have for so many years. Don't miss this opportunity to make this house your home!

3
beds

2
baths

1,574 Sq.Ft. LIVING AREA

9,300 Sq.Ft. lot

PATRICIA SETTAR

PATRICIA SETTAR

Features & Amenities

Interior

  • total bedrooms3
  • Total bathrooms2
  • full bathrooms2
  • Laundry room Main Floor
  • Flooring Carpet, Hardwood, Luxury Vinyl Plank, Vinyl
  • APPLIANCES Dishwasher, Oven - Self Cleaning, Refrigerator, Stainless Steel Appliances, Washer/Dryer Stacked
  • other interior Features Bathroom - Walk-In Shower, Built-Ins, Breakfast Area, Carpet, Ceiling Fan(s), Combination Dining/Living, Dining Area, Kitchen - Eat-In, Primary Bath(s), Recessed Lighting, Window Treatments, Wood Floors, Crown Moldings

Area & Lot

  • Status Sold
  • Date Sold October 14, 2026
  • Living Area1,574 Sq.Ft.
  • Total Area1,574 Sq.Ft.
  • Lot Area9,300 Sq.Ft.
  • MLS® IDNJGL2077260
  • TypeResidential
  • YEAR BUILT1935
  • NeighborhoodPITMAN
  • Architecture StylesCape Cod, Bungalow
  • Elementary SchoolPITMAN
  • Middle SchoolPITMAN M.S.
  • High SchoolPITMAN H.S.
  • School DistrictPITMAN BORO PUBLIC SCHOOLS

Exterior

  • STORIES1
  • water SourcePublic
  • PoolNo Pool
  • roofArchitectural Shingle
  • lot featuresFront Yard, Level, Rear Yard, Side Yard(s)
  • parkingDriveway
  • HEAT TYPEForced Air
  • AIR CONDITIONINGCentral A/C
  • sewerPublic Septic
  • SubstructureBlock
  • Disability FeaturesNone
  • other exterior FeaturesExterior Lighting, Gutter System, Sidewalks, Street Lights

Financial

  • Sales Price$357,000
  • Real Estate Tax $8,112/yr
  • Zoning RESIDENTIAL
View Virtual Tour

PITMAN

Explore

WORK WITH US

As the top team in the South Jersey area, we are available to address all of your real estate needs. Please give one of us a call or email when you are ready to visit some homes, or to schedule a free home selling consultation. We look forward to working with you!

Follow Us On Instagram