14 AVIARY
14 AVIARY
14 AVIARY
14 AVIARY
14 AVIARY
14 AVIARY
14 AVIARY
14 AVIARY
14 AVIARY
14 AVIARY
14 AVIARY
14 AVIARY
14 AVIARY
14 AVIARY
14 AVIARY
14 AVIARY
14 AVIARY
14 AVIARY
14 AVIARY
14 AVIARY
14 AVIARY
14 AVIARY
14 AVIARY
14 AVIARY
14 AVIARY
14 AVIARY
14 AVIARY
14 AVIARY
14 AVIARY
14 AVIARY
14 AVIARY
14 AVIARY
14 AVIARY
14 AVIARY
14 AVIARY
14 AVIARY
14 AVIARY
14 AVIARY
14 AVIARY
SEE ALL PHOTOS
14 AVIARY
14 AVIARY
14 AVIARY
14 AVIARY
14 AVIARY
14 AVIARY
14 AVIARY
14 AVIARY
14 AVIARY
14 AVIARY
14 AVIARY
14 AVIARY
14 AVIARY
14 AVIARY
14 AVIARY
14 AVIARY
14 AVIARY
14 AVIARY
14 AVIARY
14 AVIARY
14 AVIARY
14 AVIARY
14 AVIARY
14 AVIARY
14 AVIARY
14 AVIARY
14 AVIARY
14 AVIARY
14 AVIARY
14 AVIARY
14 AVIARY
14 AVIARY
14 AVIARY
14 AVIARY
14 AVIARY
14 AVIARY
14 AVIARY
14 AVIARY
14 AVIARY
Sold

14 AVIARY

14 AVIARY, WEST DEPTFORD, NJ 08086

$407,000
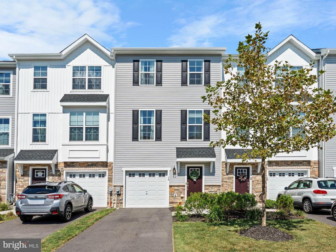
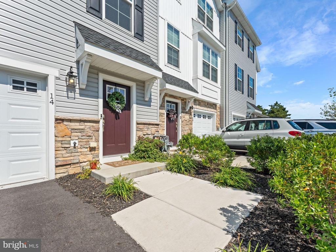
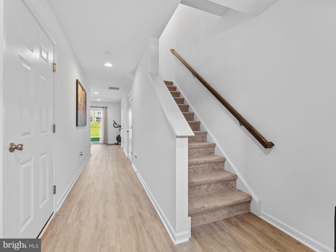
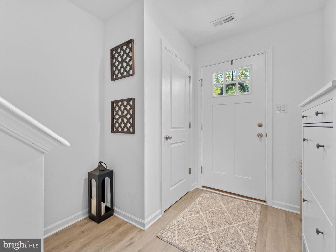
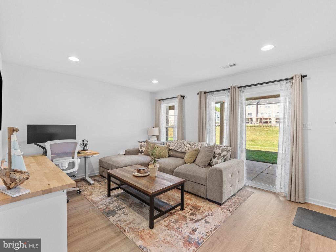
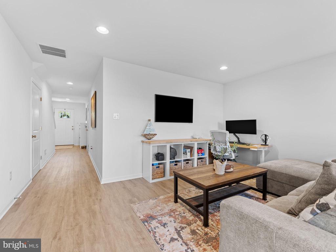
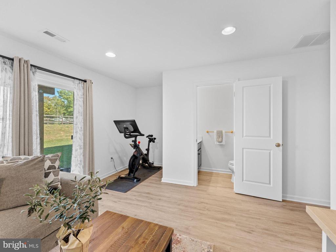
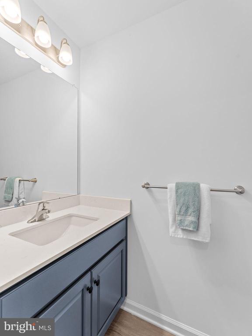
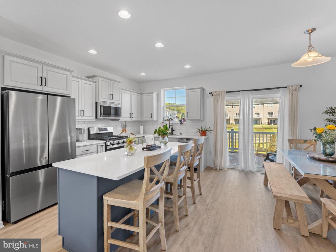
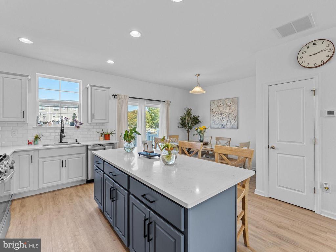
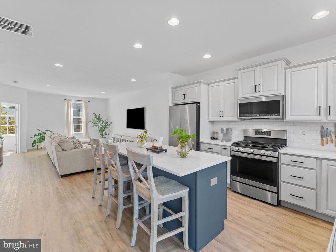
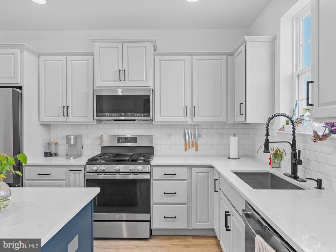
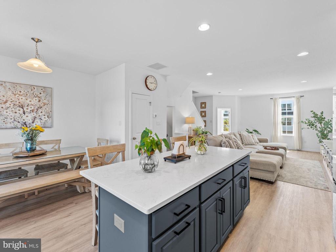
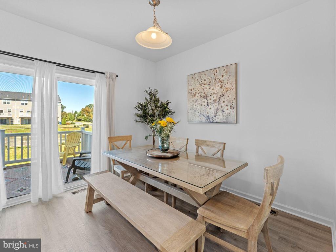
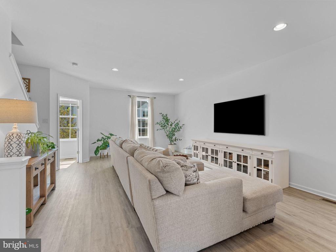
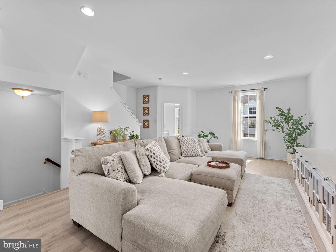
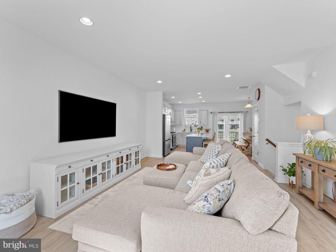
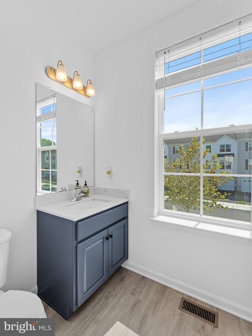
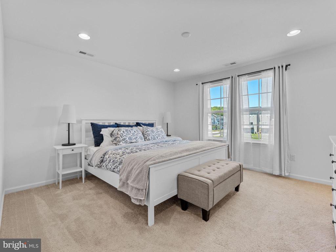
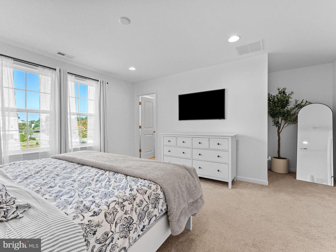
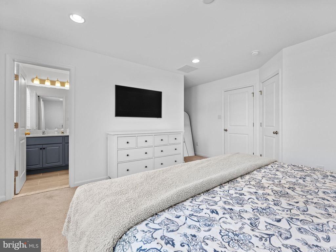
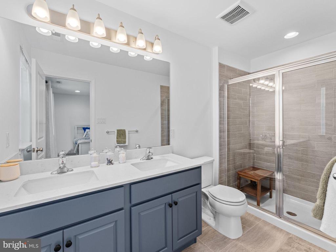
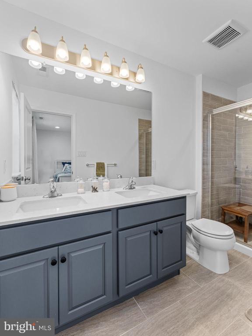
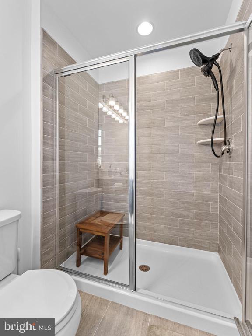
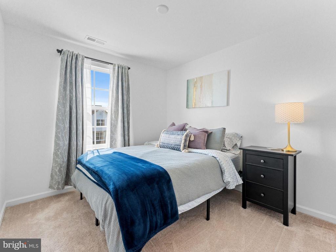
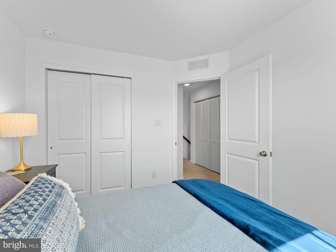
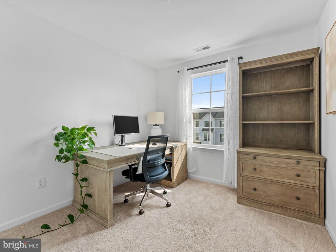
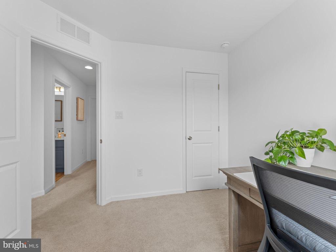
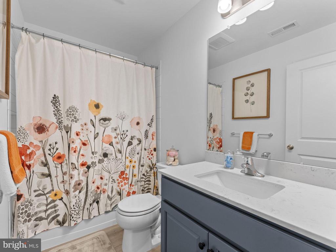
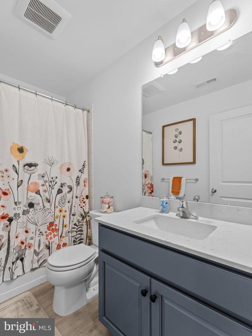
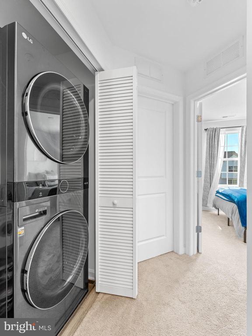
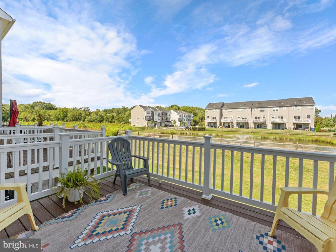
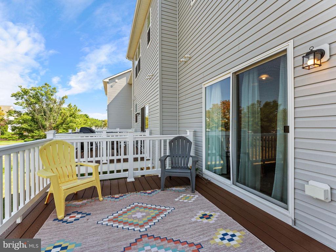
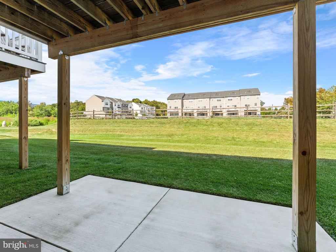
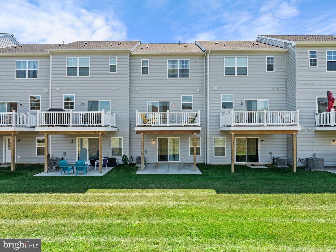
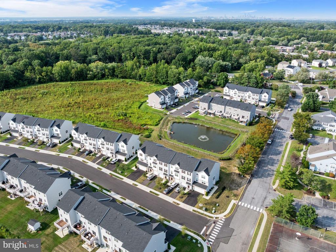
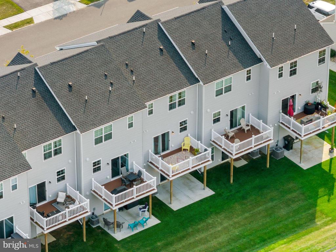
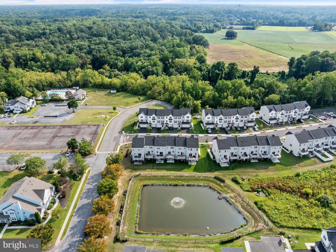
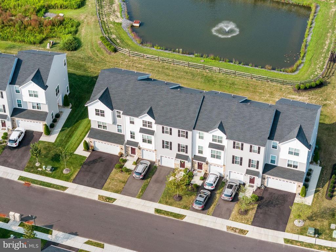
If you've been searching for move-in ready with all the upgrades already done, this 2-year-old townhouse checks every box: open concept living, stylish finishes, and even an EV charger in the garage.The first floor welcomes you with wide-plank LVP flooring that flows through to the half bath, study, and patio. On the main floor, you'll find the kitchen and spacious living & dining areas as well as an additional half bathroom. A large island with seating, stainless steel appliances, and crisp shaker front cabinetry make this space as functional as it is beautiful (you can't forget the extra large pantry!). Sliders off the dining area open to a low-maintenance trex deck overlooking the retention pond. Upstairs, the third floor hosts all three bedrooms plus the convenience of laundry right where you need it. The primary suite offers a private bath with a double bowl vanity and shower with tile surround, as well as generous closet space. While two additional bedrooms provide flexibility for family, guests, or a home office. With two full and two half baths, there's a bathroom on every level for added convenience. Additional highlights include a one-car garage, energy-efficient systems, an EV charger, and the remainder of the builder's warranty. Located in West Deptford, you'll enjoy exclusive access to the RiverWinds Community Center with pools, fitness, golf, and year-round activities - all just minutes from shopping, dining, 295, major bridges, Philadelphia and Delaware. Move right in and start enjoying modern, low-maintenance living today.

3
beds

4
baths

1,978 Sq.Ft. LIVING AREA

PATRICIA SETTAR

PATRICIA SETTAR

Features & Amenities

Interior

  • total bedrooms3
  • Total bathrooms4
  • full bathrooms2
  • half bathrooms2
  • Laundry room Upper Floor
  • Flooring Luxury Vinyl Plank, Tile/Brick, Carpet
  • other interior Features Breakfast Area, Carpet, Combination Dining/Living, Combination Kitchen/Dining, Combination Kitchen/Living, Floor Plan - Open, Kitchen - Eat-In, Pantry, Primary Bath(s), Recessed Lighting, Walk-in Closet(s), Window Treatments

Area & Lot

  • Status Sold
  • Date Sold January 23, 2026
  • Living Area1,978 Sq.Ft.
  • Total Area1,978 Sq.Ft.
  • MLS® IDNJGL2062340
  • TypeTownhouse
  • YEAR BUILT2023
  • NeighborhoodWEST DEPTFORD
  • Architecture StylesTraditional
  • Middle SchoolWEST DEPTFORD M.S.
  • High SchoolWEST DEPTFORD H.S.
  • School DistrictWEST DEPTFORD TOWNSHIP PUBLIC SCHOOLS

Exterior

  • STORIES3
  • Garage Space1.0
  • water SourcePublic
  • PoolNo Pool
  • roofArchitectural Shingle, Asphalt
  • parkingAttached Garage, Driveway, On Street, Parking Lot
  • HEAT TYPEForced Air
  • AIR CONDITIONINGCentral A/C
  • sewerPublic Sewer
  • SubstructureSlab
  • Disability FeaturesNone
  • other exterior FeaturesSidewalks, Street Lights

Financial

  • Sales Price$407,000
  • Real Estate Tax $9,564/yr
  • HOA $75/mo
  • Zoning RES
View Virtual Tour

WEST DEPTFORD

Explore

WORK WITH US

As the top team in the South Jersey area, we are available to address all of your real estate needs. Please give one of us a call or email when you are ready to visit some homes, or to schedule a free home selling consultation. We look forward to working with you!

Follow Us On Instagram