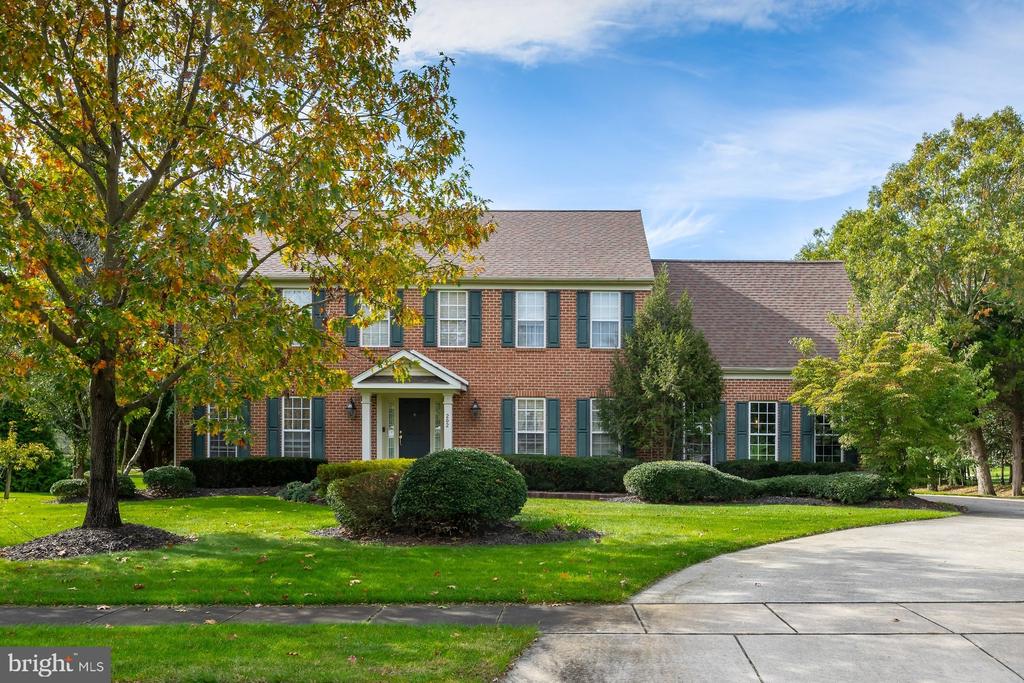
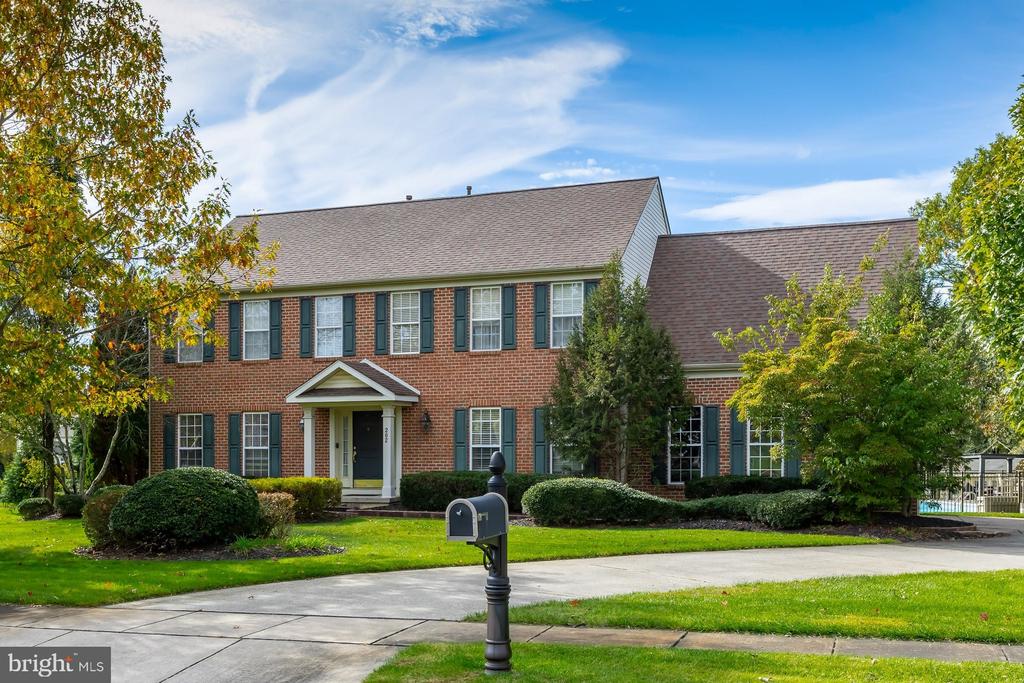
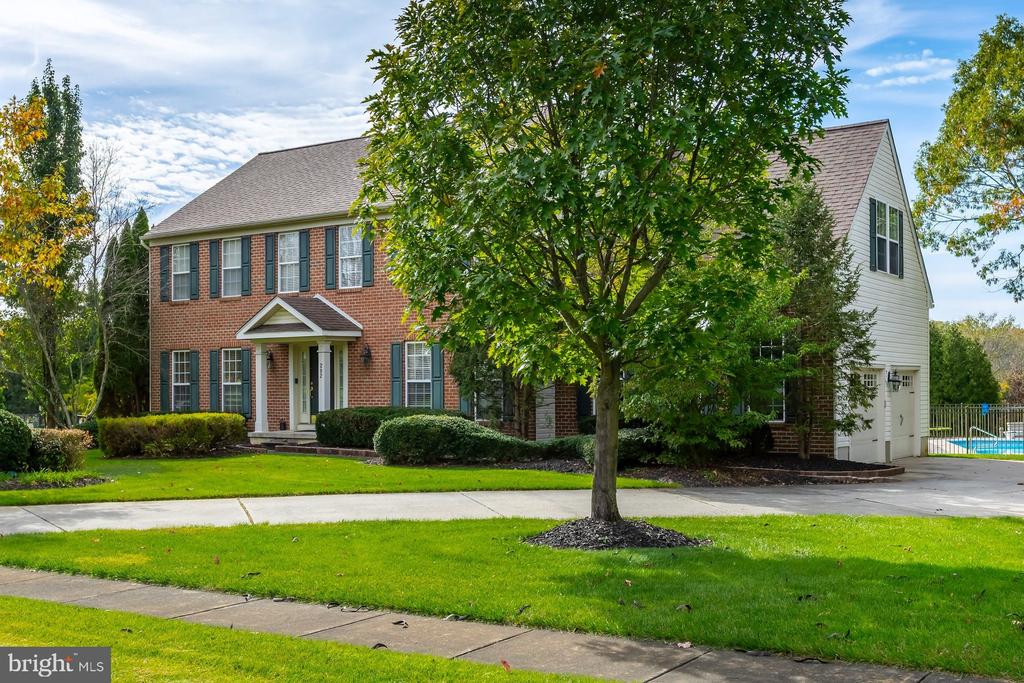
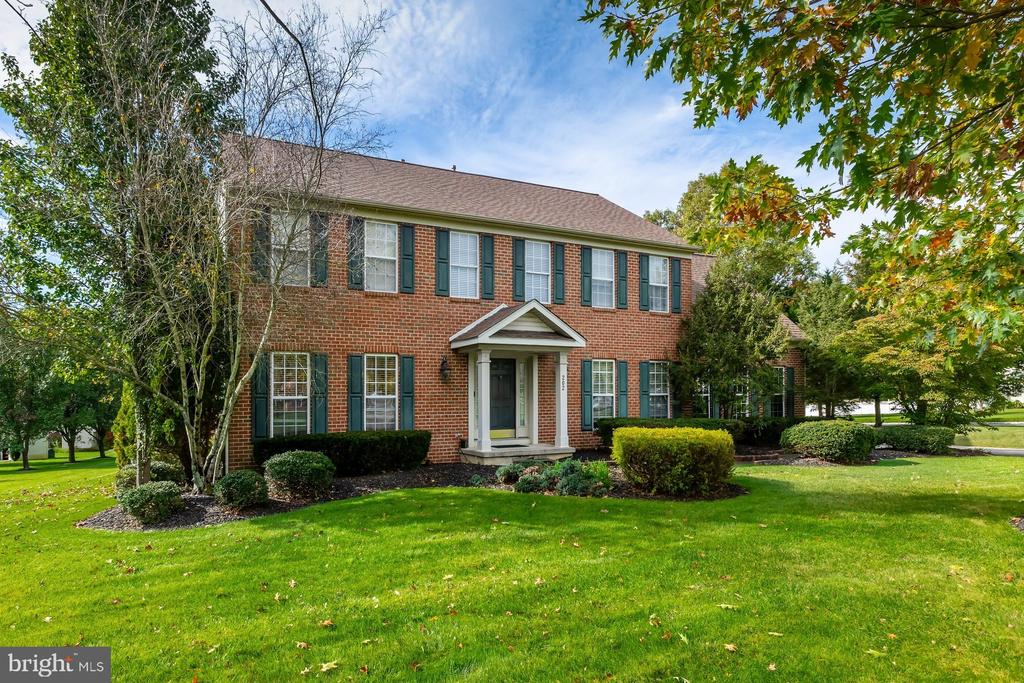
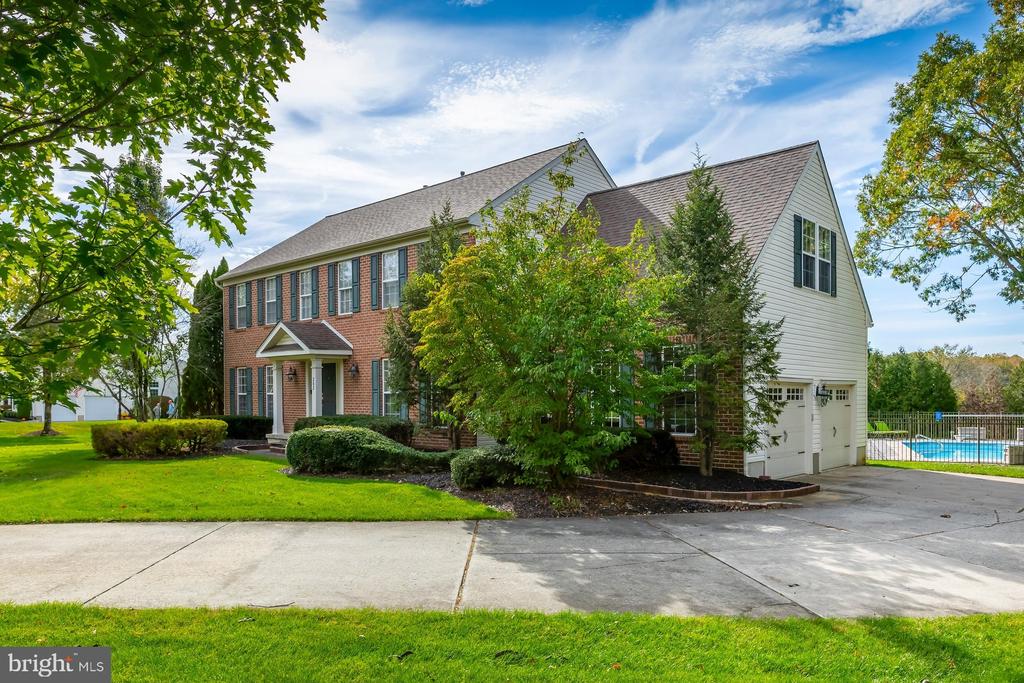
Two-story brick house with dark shutters, a covered entrance, and mature autumn trees.
202 SHETLAND COURT
202 SHETLAND COURT
202 SHETLAND COURT
202 SHETLAND COURT
202 SHETLAND COURT
202 SHETLAND COURT
202 SHETLAND COURT
202 SHETLAND COURT
202 SHETLAND COURT
202 SHETLAND COURT
202 SHETLAND COURT
202 SHETLAND COURT
202 SHETLAND COURT
202 SHETLAND COURT
202 SHETLAND COURT
202 SHETLAND COURT
202 SHETLAND COURT
202 SHETLAND COURT
202 SHETLAND COURT
202 SHETLAND COURT
202 SHETLAND COURT
202 SHETLAND COURT
202 SHETLAND COURT
202 SHETLAND COURT
202 SHETLAND COURT
202 SHETLAND COURT
202 SHETLAND COURT
202 SHETLAND COURT
202 SHETLAND COURT
202 SHETLAND COURT
202 SHETLAND COURT
202 SHETLAND COURT
202 SHETLAND COURT
202 SHETLAND COURT
202 SHETLAND COURT
202 SHETLAND COURT
202 SHETLAND COURT
202 SHETLAND COURT
202 SHETLAND COURT
SEE ALL PHOTOS
Two-story brick house with dark shutters, a covered entrance, and mature autumn trees.
202 SHETLAND COURT
202 SHETLAND COURT
202 SHETLAND COURT
202 SHETLAND COURT
202 SHETLAND COURT
202 SHETLAND COURT
202 SHETLAND COURT
202 SHETLAND COURT
202 SHETLAND COURT
202 SHETLAND COURT
202 SHETLAND COURT
202 SHETLAND COURT
202 SHETLAND COURT
202 SHETLAND COURT
202 SHETLAND COURT
202 SHETLAND COURT
202 SHETLAND COURT
202 SHETLAND COURT
202 SHETLAND COURT
202 SHETLAND COURT
202 SHETLAND COURT
202 SHETLAND COURT
202 SHETLAND COURT
202 SHETLAND COURT
202 SHETLAND COURT
202 SHETLAND COURT
202 SHETLAND COURT
202 SHETLAND COURT
202 SHETLAND COURT
202 SHETLAND COURT
202 SHETLAND COURT
202 SHETLAND COURT
202 SHETLAND COURT
202 SHETLAND COURT
202 SHETLAND COURT
202 SHETLAND COURT
202 SHETLAND COURT
202 SHETLAND COURT
202 SHETLAND COURT
For Sale

202 SHETLAND COURT

202 SHETLAND COURT, MULLICA HILL, NJ 08062

$815,000
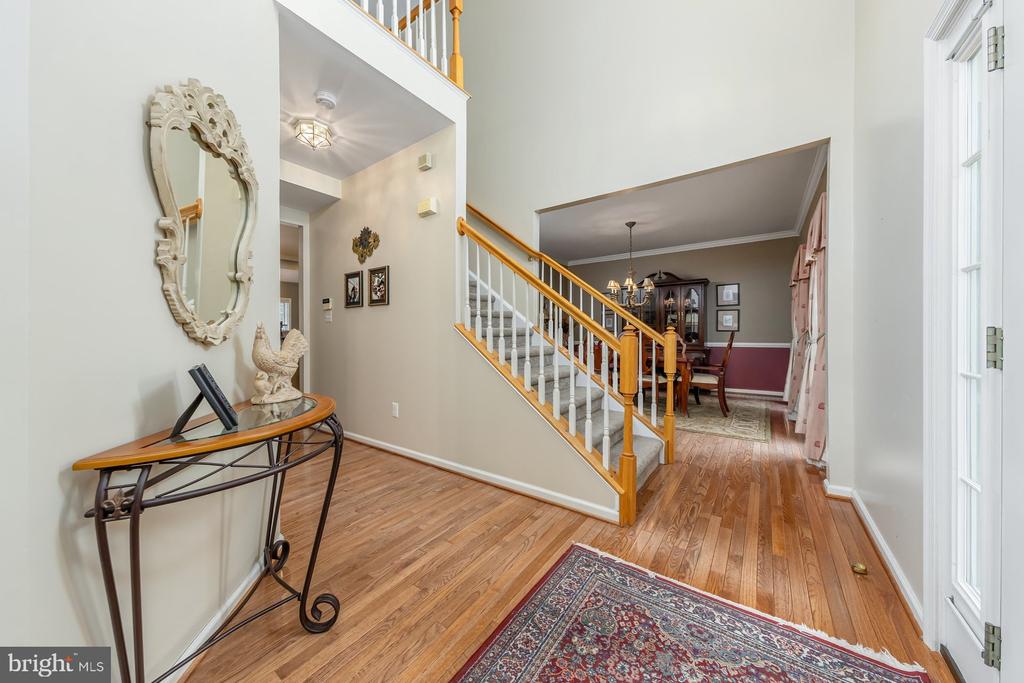
Welcome to this impressive brick-front corner property in highly desirable Harrison Estates, where comfortable living and entertaining come together beautifully. From the moment you arrive, the curb appeal sets the tone for a home that offers wonderful spaces both inside and out. The foyer features hardwood flooring that expands through out the first floor, it opens to a welcoming home with generously sized rooms throughout.

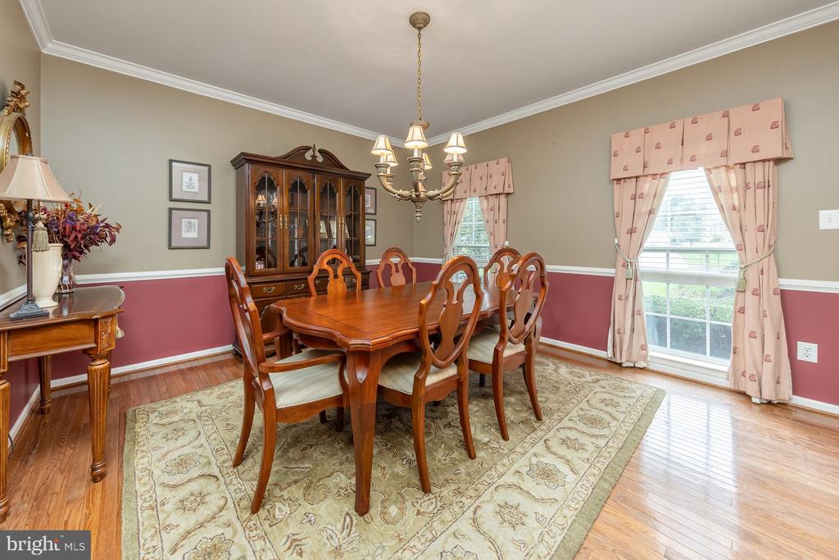
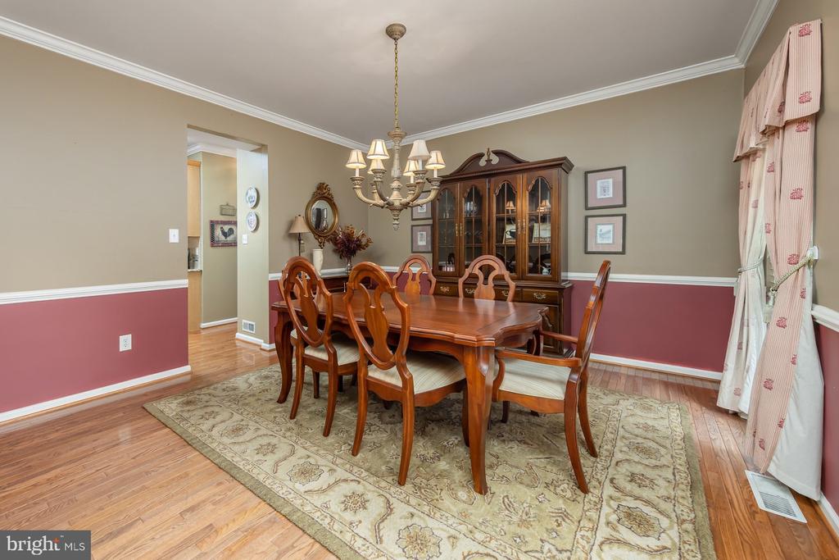
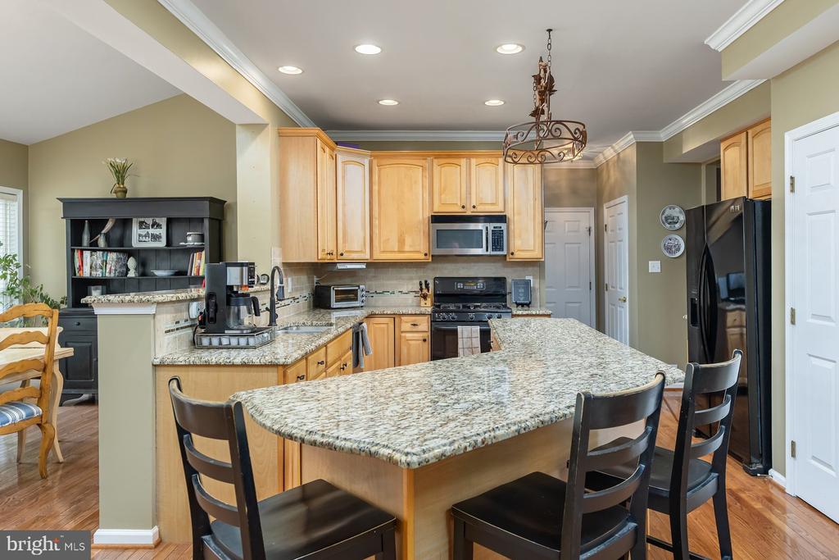
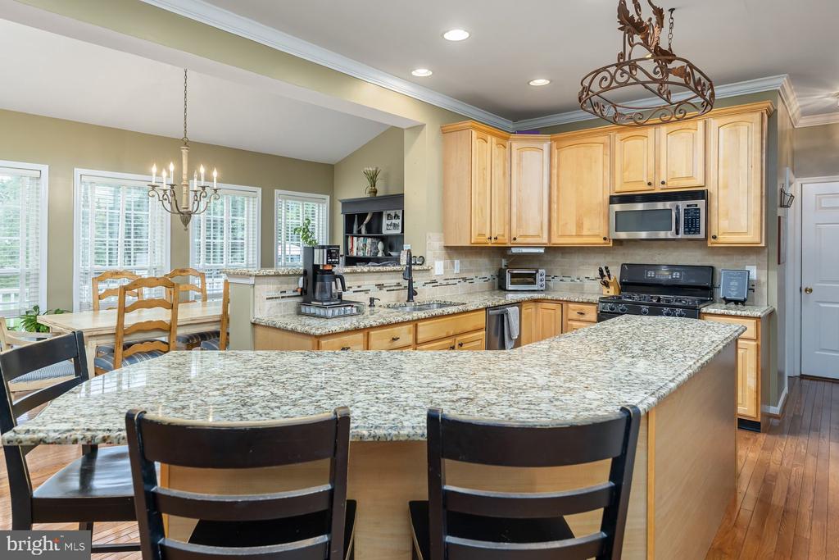
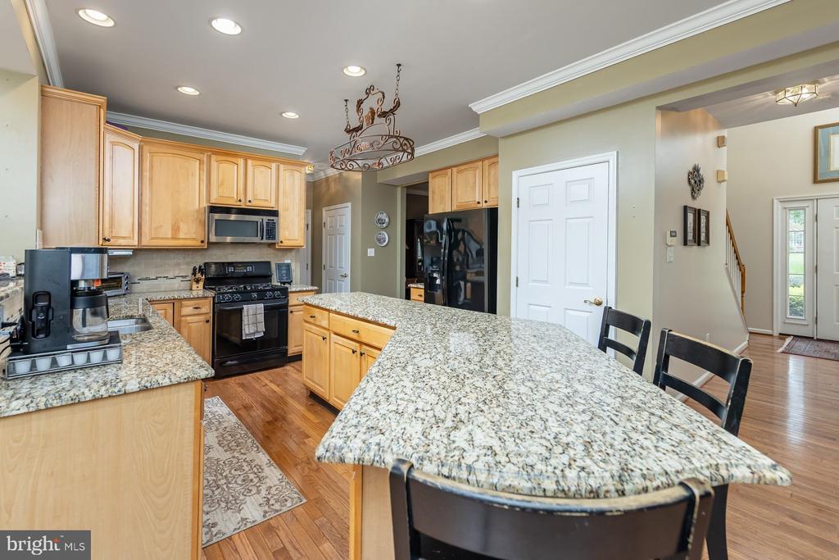
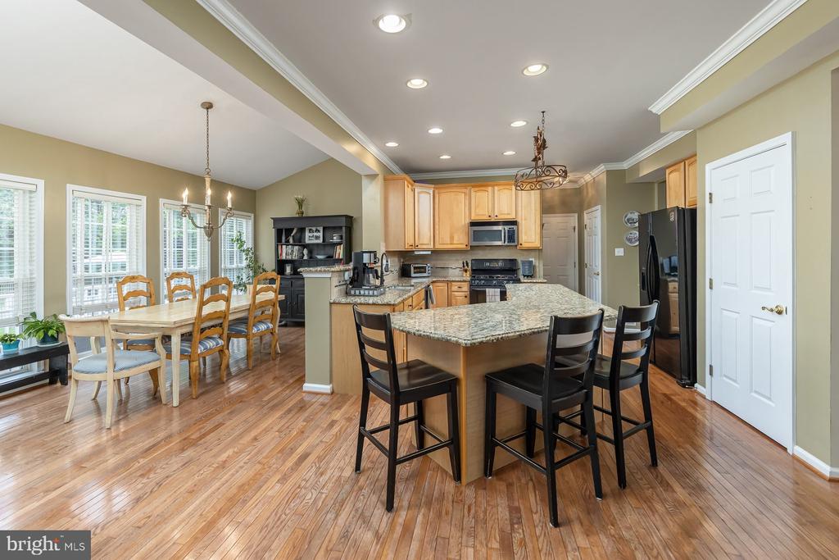
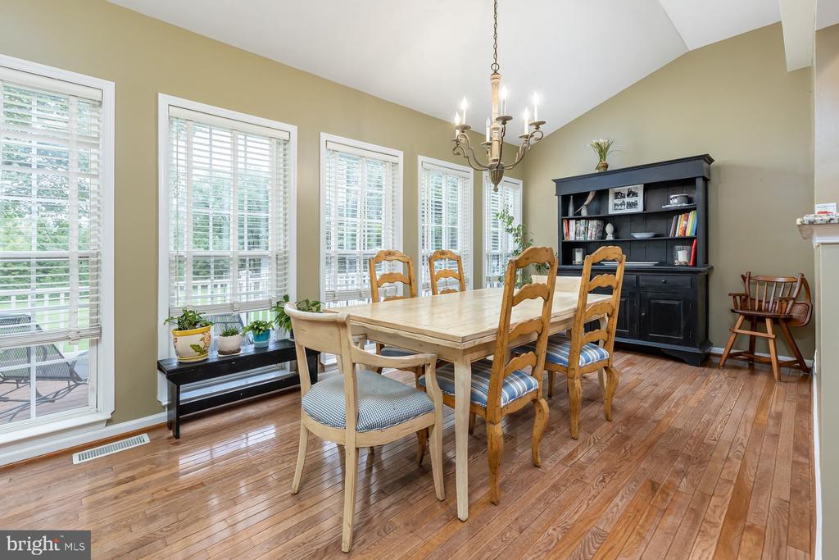
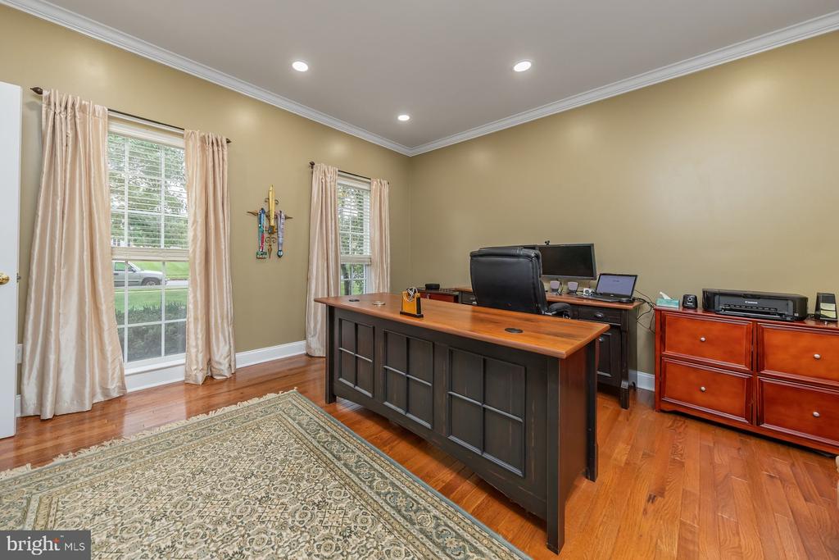
The spacious front home office provides a wonderful dedicated workspace, while the dining room is beautifully appointed with hardwood flooring, crown molding and chair rail molding. At the heart of the home is the wonderful kitchen, designed to overlook both the vaulted morning room and family room. There is plenty of cabinetry, a tile backsplash, recessed lighting, pantry, granite-topped extended island and all appliances are included. The vaulted morning room brings an abundance of natural light and creates a lovely connection to the family room.

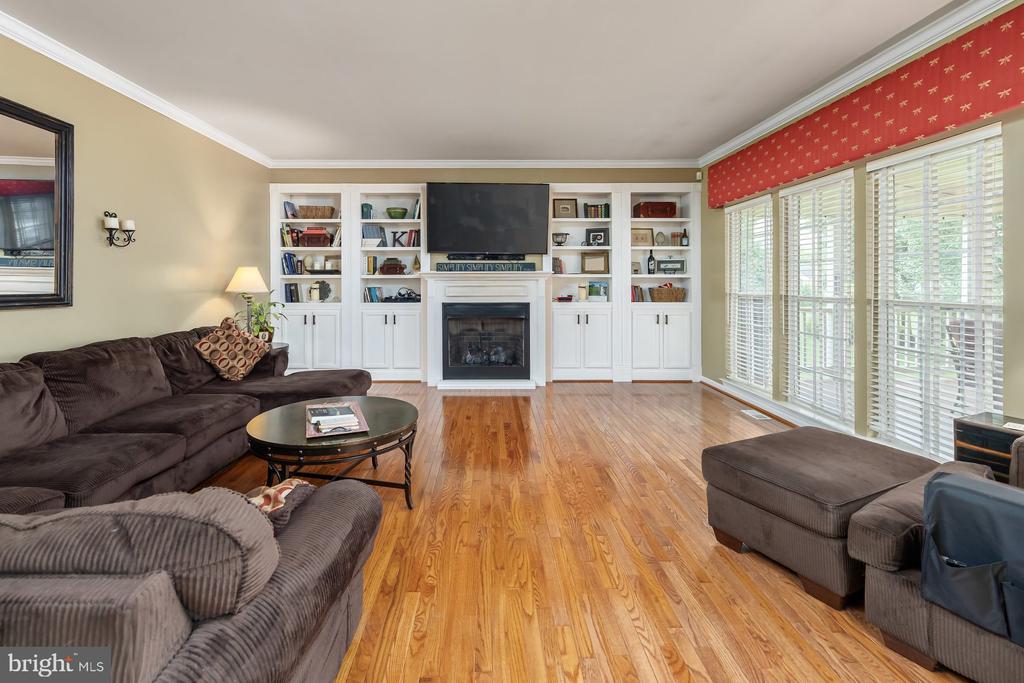
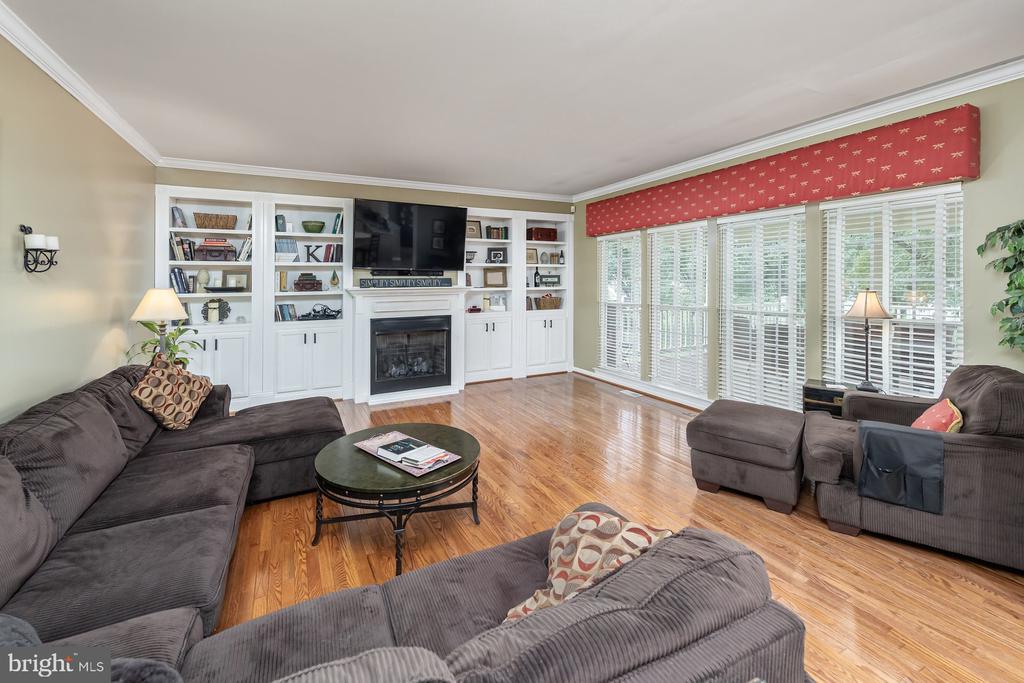
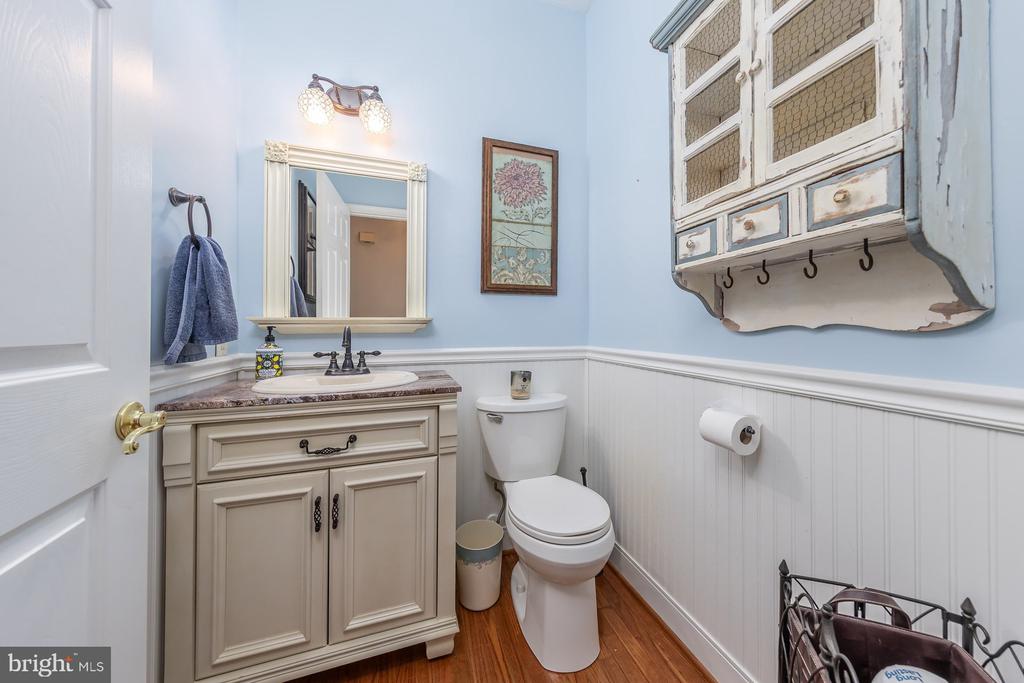
The family room is truly inviting, featuring hardwood flooring, floor-to-ceiling windows and custom built-ins that provide the perfect place to display favorite books, collections and special keepsakes. A main-floor laundry room with washer and dryer included and a convenient powder room complete this level.

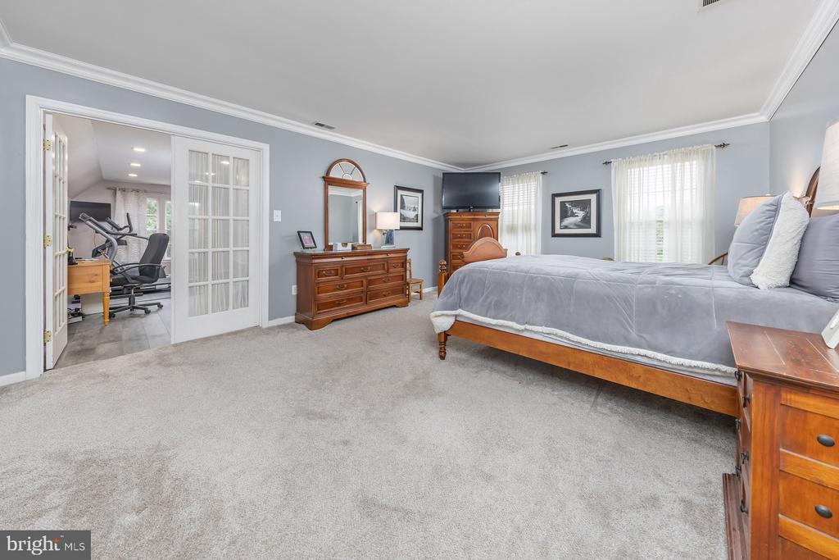
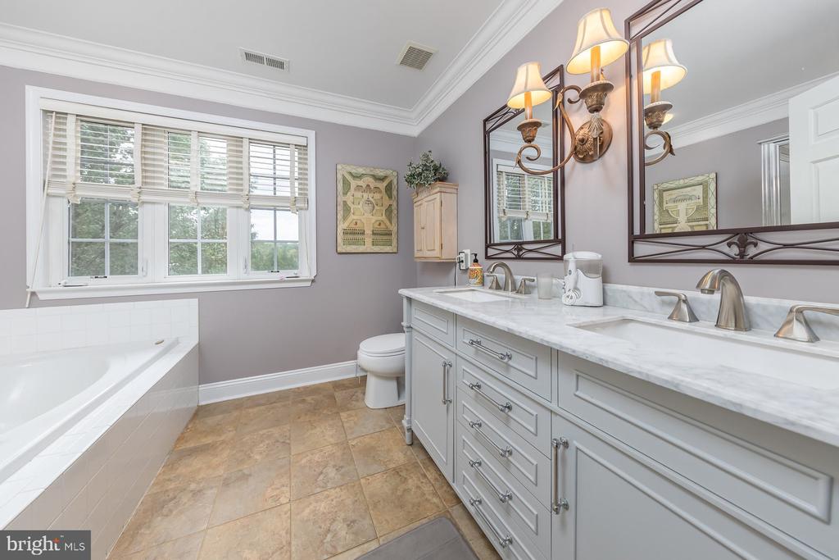
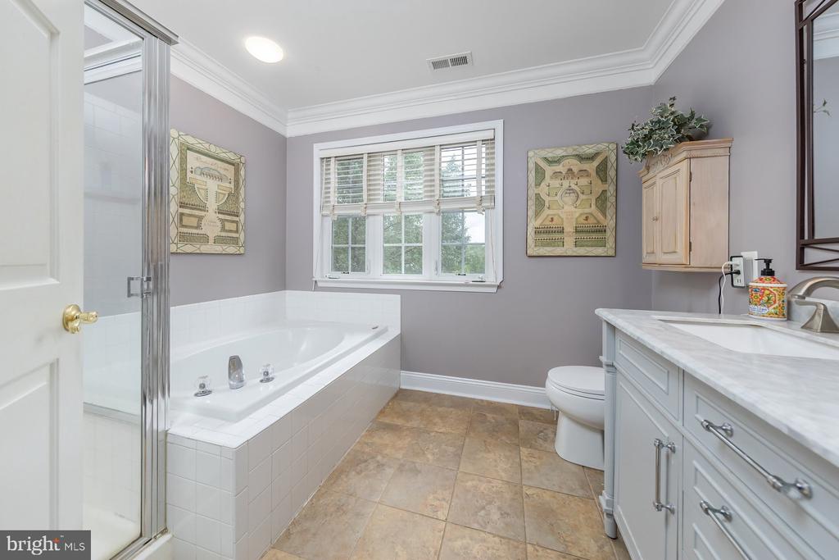
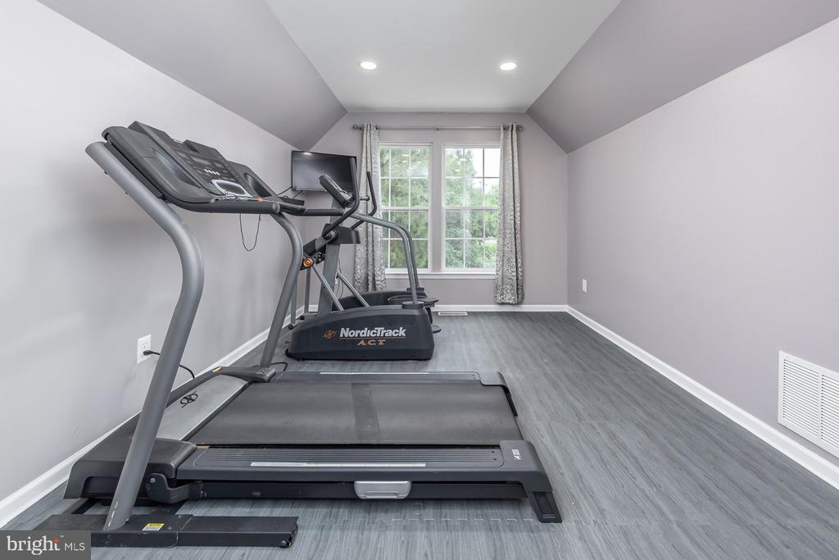
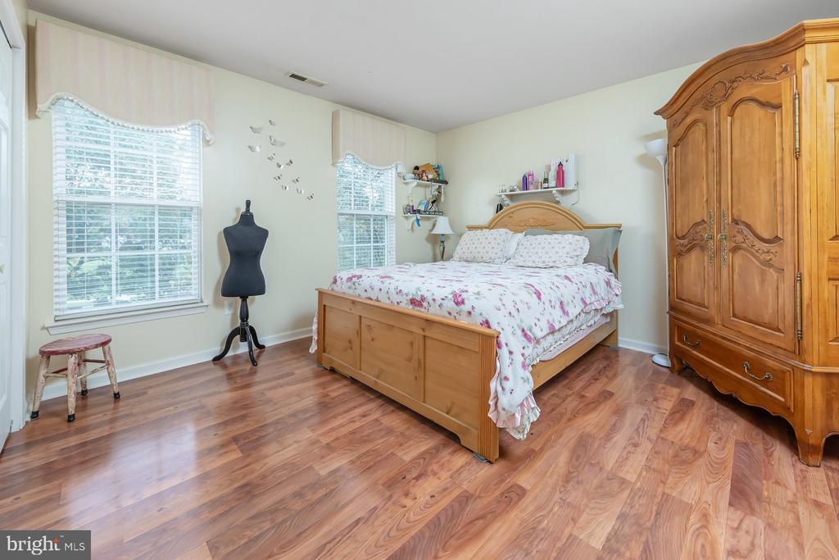
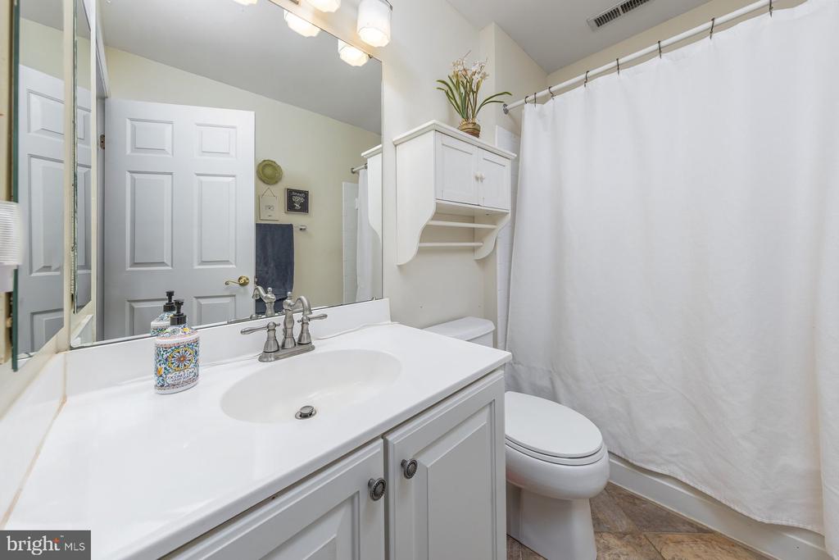
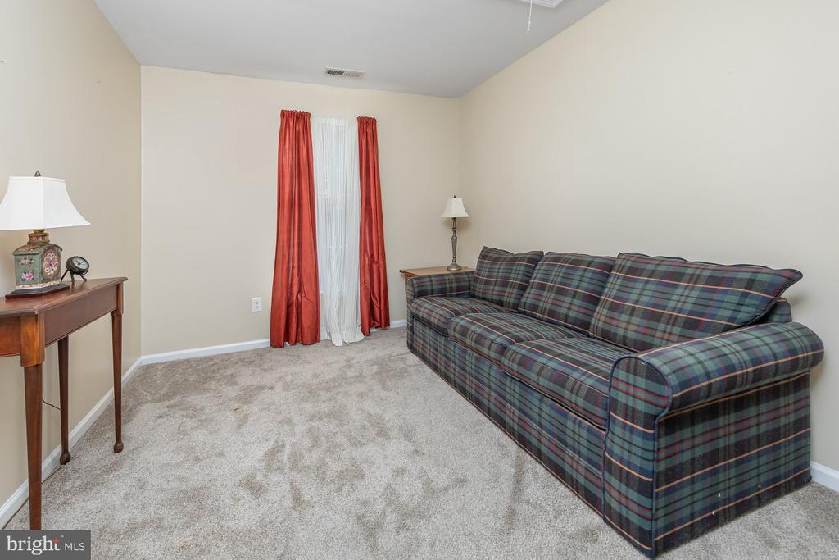
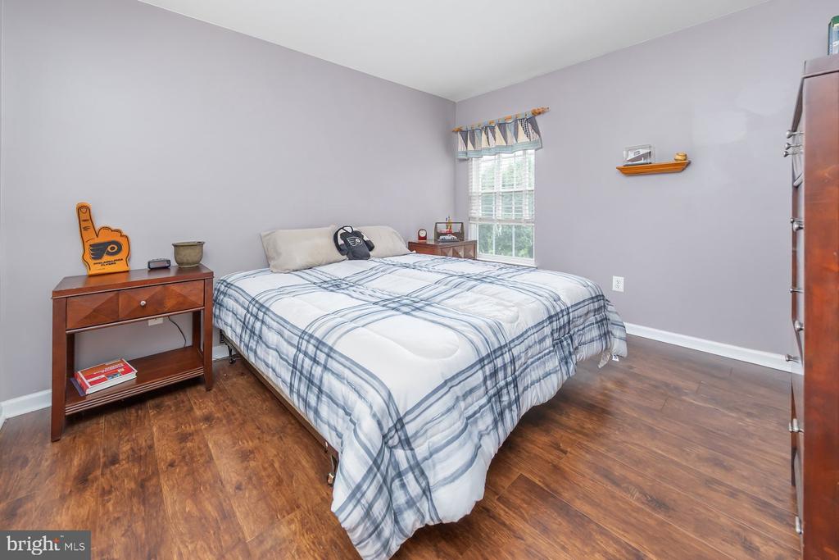
Upstairs, the primary bedroom offers a wonderful private retreat with an additional room accessed through French doors--ideal for a sitting room, dressing area or whatever best suits your lifestyle. The en-suite bath features a spa-like soaking tub, stall shower and double-bowl vanity. Three additional generously sized bedrooms share the main hall bath.

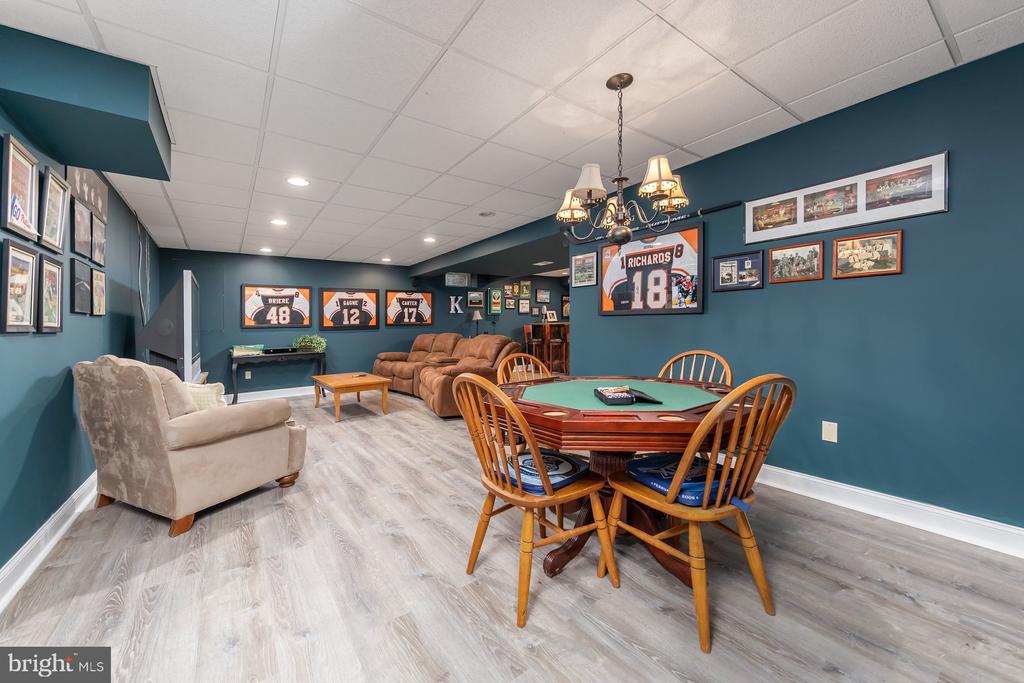
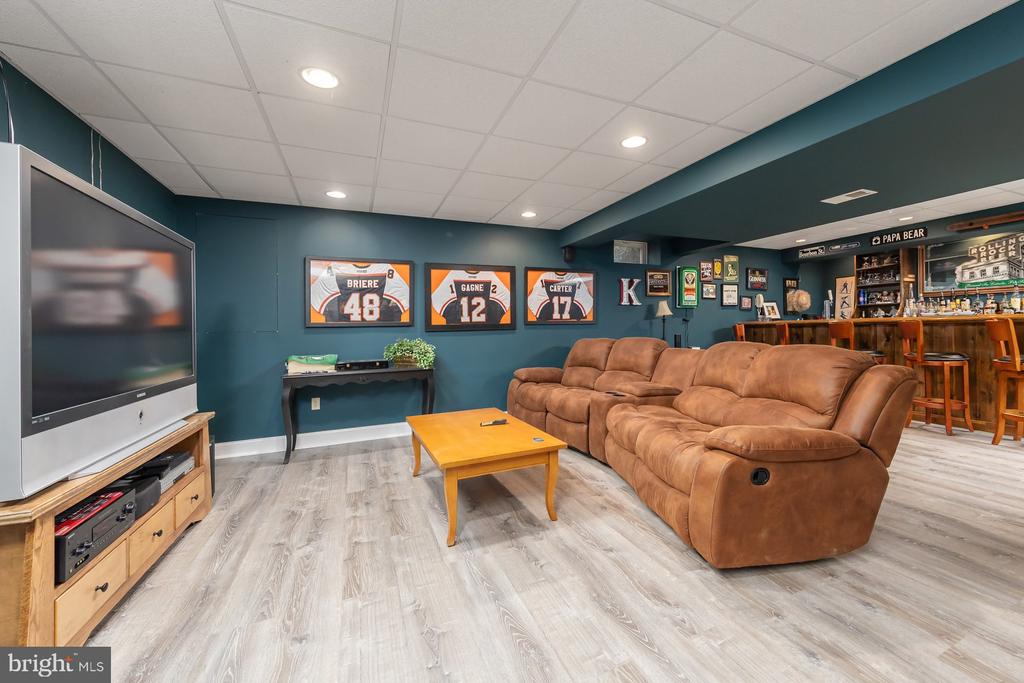
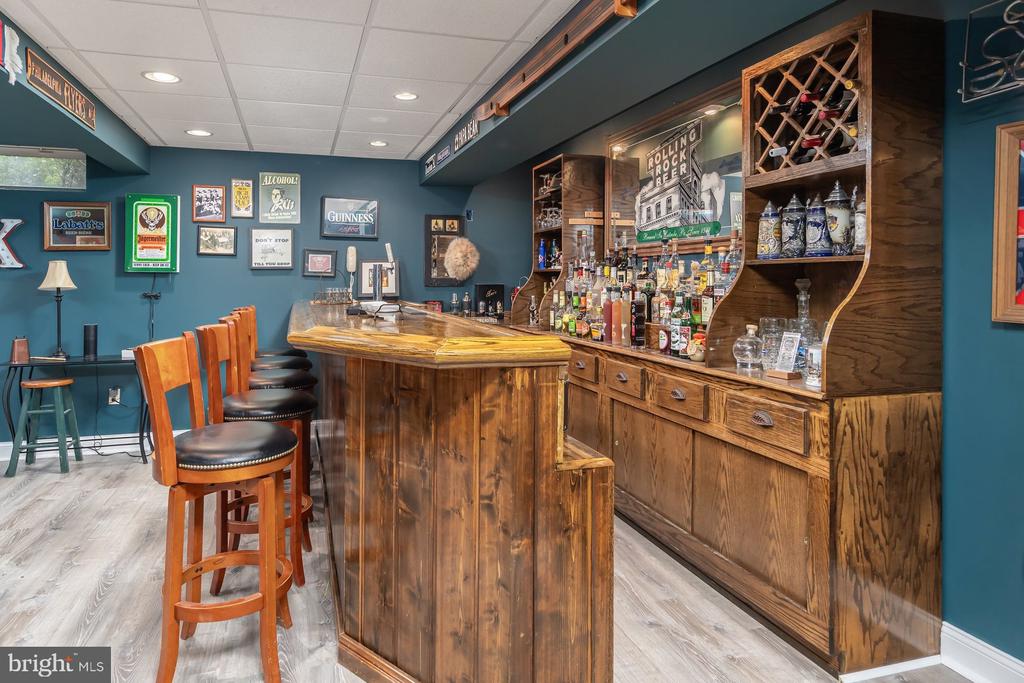
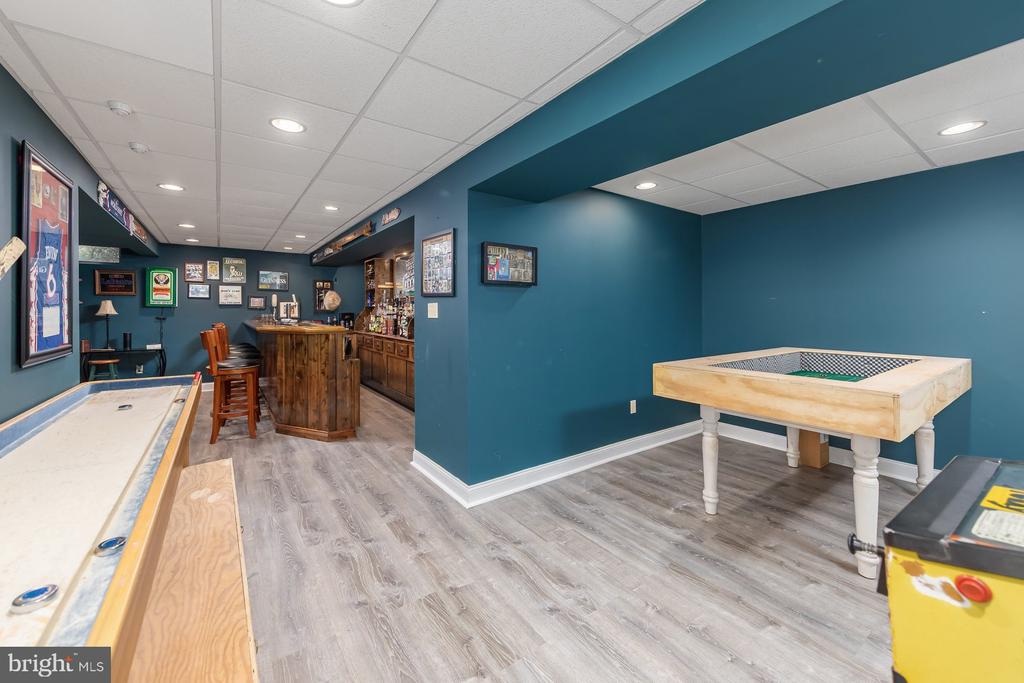
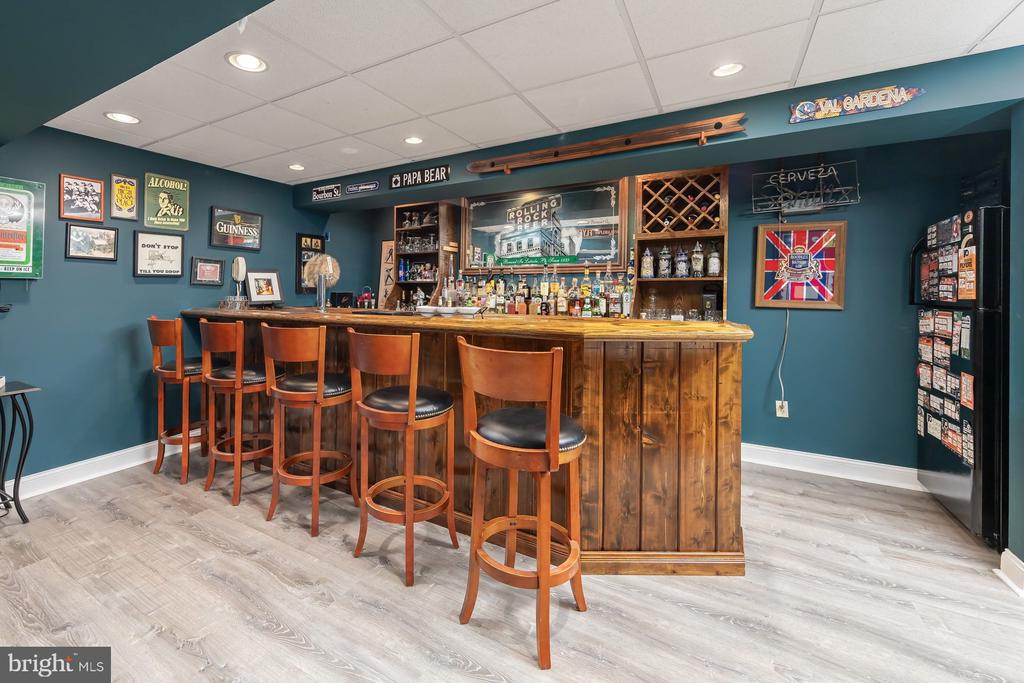
The finished basement adds an entirely different dimension to this home. With luxury vinyl plank flooring, a custom built-in bar and plenty of space for relaxing and recreation, it is ready for game nights, movie nights, gatherings or simply spreading out. There is still ample storage space as well.

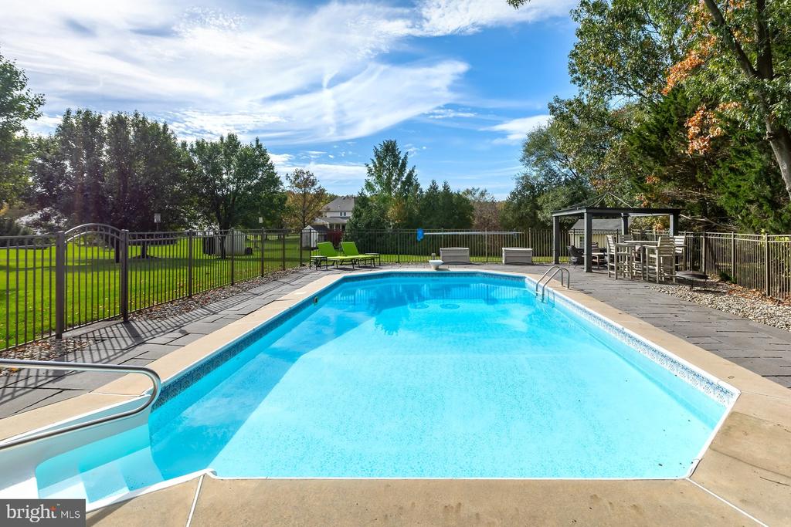
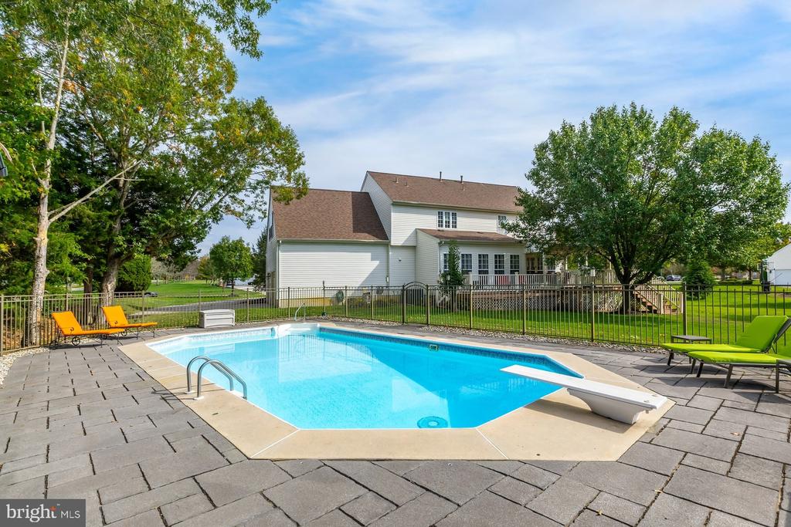
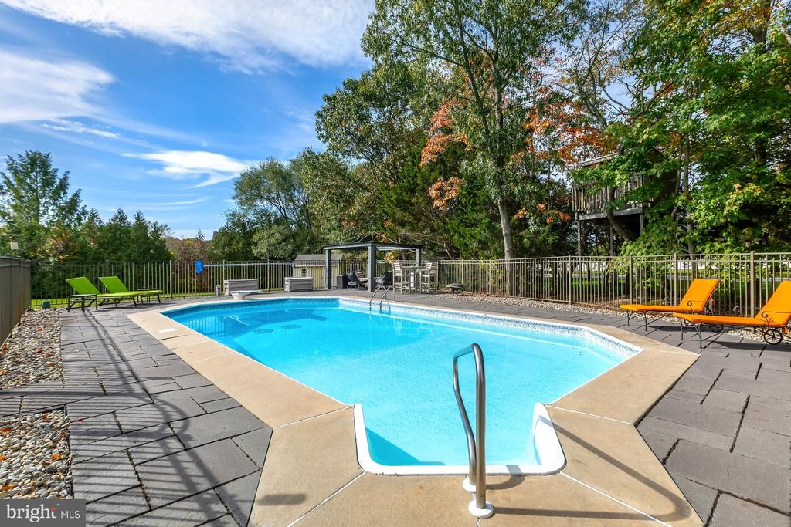
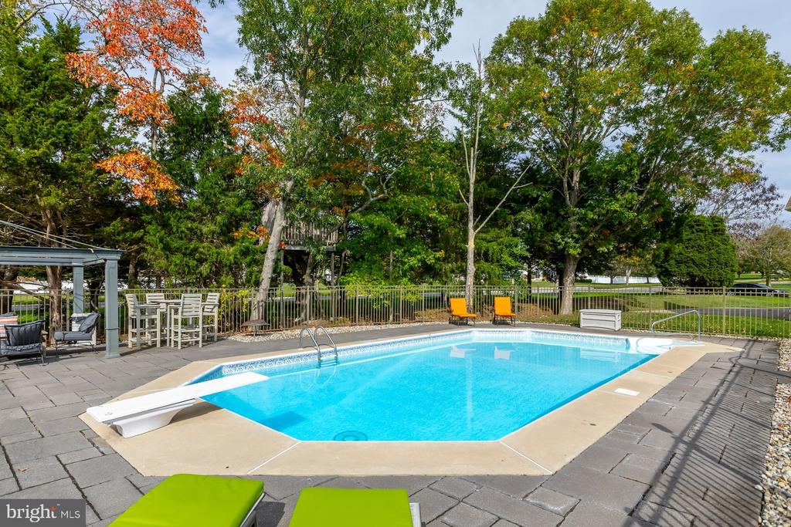
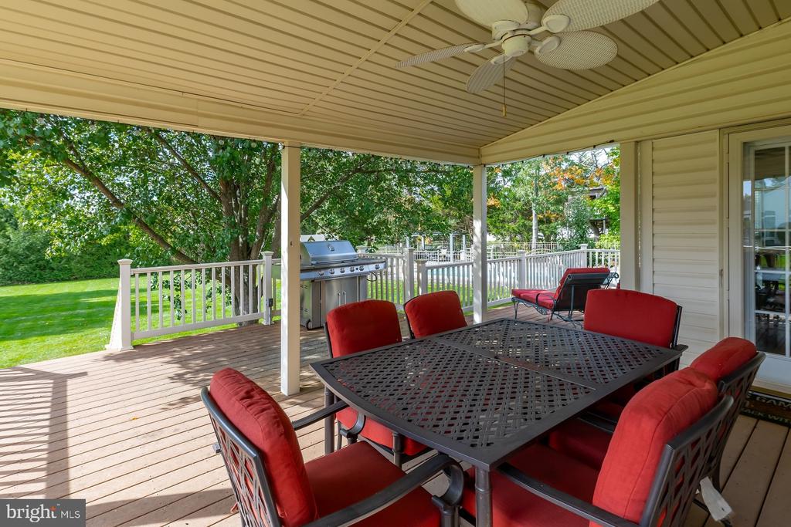
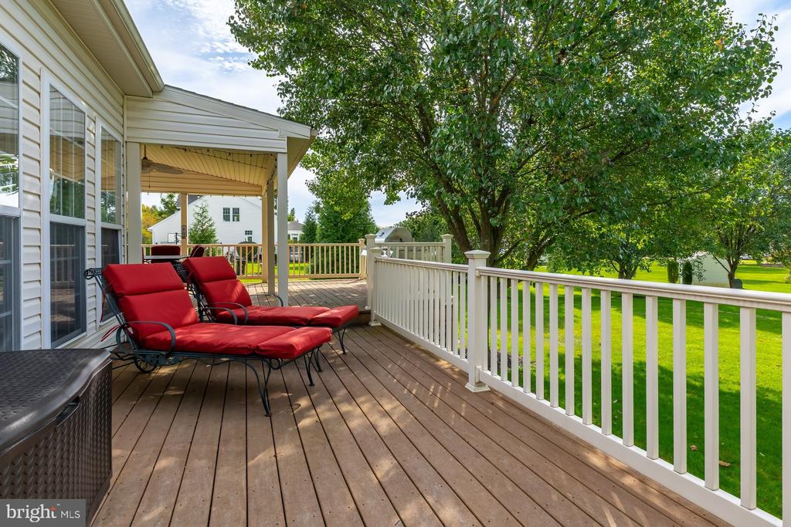
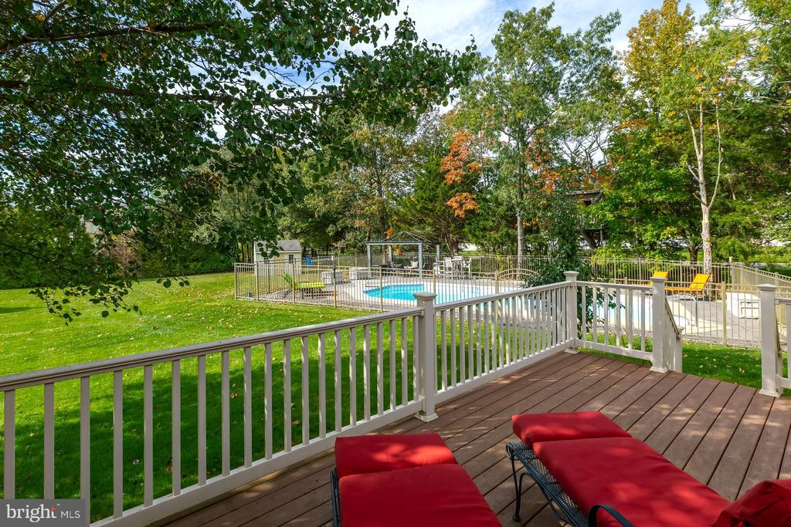
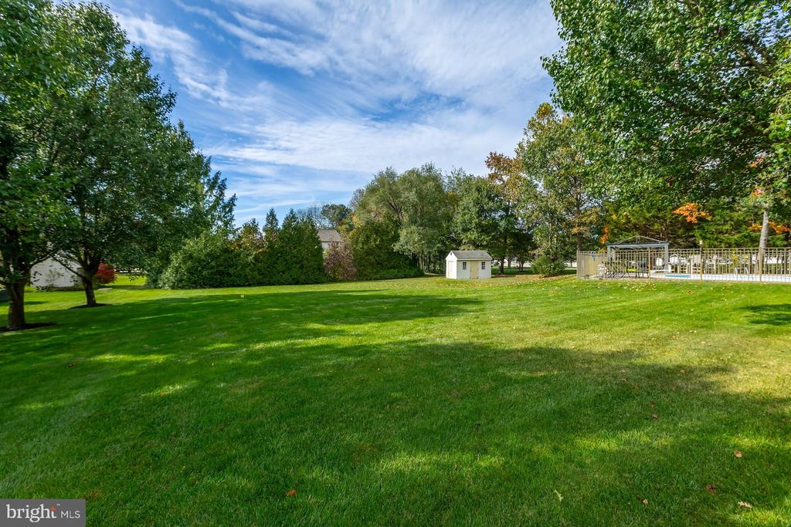
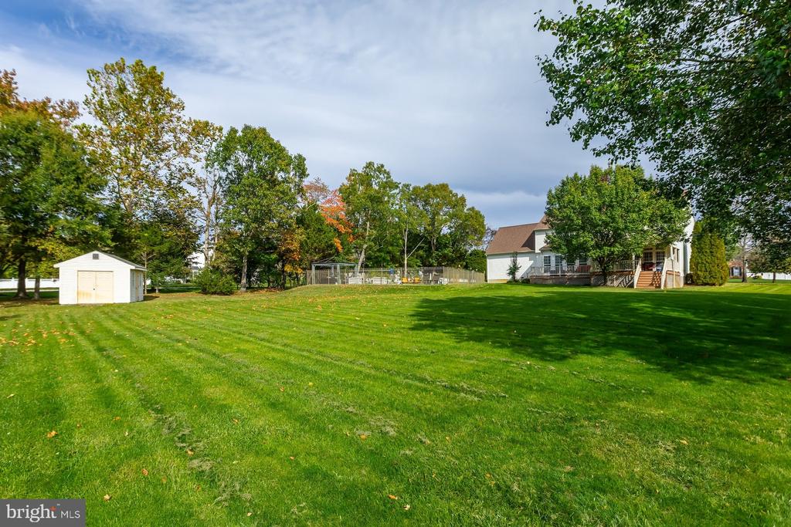
Step outside and the entertaining continues! The lovely rear yard features a covered back porch, mature trees, an inground salt water pool with NEW liner, shed and even a tree fort. It is a wonderful setting for summer gatherings, relaxing poolside or enjoying time outdoors.

Additional highlights include dual-zone HVAC approximately 7 years old and a roof approximately 10 years old. Harrison Estates is ideally located with quick access to Route 55 and is served by the Clearview Regional school district. Nearby attractions include William Heritage Winery, Rowan University and the new Inspira hospital. And, of course, you are just minutes from the charm of Mullica Hill's vibrant Main Street, with its local shops, restaurants, community events and small-town character.

Come experience all that Mullica Hill living has to offer in this wonderful Harrison Estates home!

4
beds

3
baths

3,671 Sq.Ft. LIVING AREA

1.01 Acres lot

image

Schedule a Showing

We would love to show you our beautiful property. Please select your preferred date and time below. An agent will be in touch shortly to confirm your appointment.

Schedule a Showing

We would love to show you our beautiful property. Please select your preferred date and time below. An agent will be in touch shortly to confirm your appointment.
Thank you for your interest in 202 SHETLAND COURT, MULLICA HILL, NJ 08062. We are reviewing your request and will be in touch shortly!
PATRICIA SETTAR

PATRICIA SETTAR

Features & Amenities

Interior

  • total bedrooms4
  • Total bathrooms3
  • full bathrooms2
  • half bathroom1
  • Laundry room Main Floor
  • Flooring Carpet, Ceramic Tile, Hardwood
  • Fireplace Gas/Propane
  • other interior Features Bar, Bathroom - Stall Shower, Bathroom - Tub Shower, Breakfast Area, Built-Ins, Ceiling Fan(s), Family Room Off Kitchen, Floor Plan - Open, Kitchen - Eat-In, Kitchen - Island, Pantry, Primary Bath(s), Recessed Lighting, Upgraded Countertops, Walk-in Closet(s), Window Treatments, Wood Floors

Area & Lot

  • Status For Sale
  • Living Area3,671 Sq.Ft.
  • Total Area4,423 Sq.Ft.
  • Lot Area1.01 Acres
  • MLS® IDNJGL2078750
  • TypeResidential
  • YEAR BUILT2000
  • NeighborhoodMULLICA HILL, HARRISON TOWNSHIP
  • Architecture StylesColonial
  • School DistrictCLEARVIEW REGIONAL SCHOOLS

Exterior

  • STORIES2
  • Garage Space2.0
  • water SourceWell
  • utilitiesCable TV Available
  • PoolYes - Personal
  • roofArchitectural Shingle
  • lot featuresBacks to Trees
  • parkingAttached Garage, Driveway
  • HEAT TYPEForced Air
  • AIR CONDITIONINGCentral A/C
  • sewerOn Site Septic
  • SubstructureConcrete Perimeter
  • Disability FeaturesNone
  • other exterior FeaturesExterior Lighting, Lawn Sprinkler, Underground Lawn Sprinkler

Financial

  • Sales Price$815,000
  • Real Estate Tax $14,157/yr
  • HOA $420/yr
  • Zoning RR

Mortgage Calculator

Estimate your monthly mortgage payment, including the principal and interest, property taxes, and HOA. Adjust the values to generate a more accurate rate.
All estimates are provided for informational purposes only. Actual amounts may vary.
$0,000 Your Payment 20 15 65
$0,000 Your Payment

MULLICA HILL, HARRISON TOWNSHIP

Explore

WORK WITH US

As the top team in the South Jersey area, we are available to address all of your real estate needs. Please give one of us a call or email when you are ready to visit some homes, or to schedule a free home selling consultation. We look forward to working with you!

Follow Us On Instagram