205 WINTERWOOD LANE
205 WINTERWOOD LANE
205 WINTERWOOD LANE
205 WINTERWOOD LANE
205 WINTERWOOD LANE
205 WINTERWOOD LANE
205 WINTERWOOD LANE
205 WINTERWOOD LANE
205 WINTERWOOD LANE
205 WINTERWOOD LANE
205 WINTERWOOD LANE
205 WINTERWOOD LANE
205 WINTERWOOD LANE
205 WINTERWOOD LANE
205 WINTERWOOD LANE
205 WINTERWOOD LANE
205 WINTERWOOD LANE
205 WINTERWOOD LANE
205 WINTERWOOD LANE
205 WINTERWOOD LANE
205 WINTERWOOD LANE
205 WINTERWOOD LANE
205 WINTERWOOD LANE
205 WINTERWOOD LANE
205 WINTERWOOD LANE
205 WINTERWOOD LANE
205 WINTERWOOD LANE
205 WINTERWOOD LANE
205 WINTERWOOD LANE
205 WINTERWOOD LANE
205 WINTERWOOD LANE
205 WINTERWOOD LANE
205 WINTERWOOD LANE
205 WINTERWOOD LANE
205 WINTERWOOD LANE
205 WINTERWOOD LANE
205 WINTERWOOD LANE
205 WINTERWOOD LANE
205 WINTERWOOD LANE
205 WINTERWOOD LANE
205 WINTERWOOD LANE
205 WINTERWOOD LANE
SEE ALL PHOTOS
205 WINTERWOOD LANE
205 WINTERWOOD LANE
205 WINTERWOOD LANE
205 WINTERWOOD LANE
205 WINTERWOOD LANE
205 WINTERWOOD LANE
205 WINTERWOOD LANE
205 WINTERWOOD LANE
205 WINTERWOOD LANE
205 WINTERWOOD LANE
205 WINTERWOOD LANE
205 WINTERWOOD LANE
205 WINTERWOOD LANE
205 WINTERWOOD LANE
205 WINTERWOOD LANE
205 WINTERWOOD LANE
205 WINTERWOOD LANE
205 WINTERWOOD LANE
205 WINTERWOOD LANE
205 WINTERWOOD LANE
205 WINTERWOOD LANE
205 WINTERWOOD LANE
205 WINTERWOOD LANE
205 WINTERWOOD LANE
205 WINTERWOOD LANE
205 WINTERWOOD LANE
205 WINTERWOOD LANE
205 WINTERWOOD LANE
205 WINTERWOOD LANE
205 WINTERWOOD LANE
205 WINTERWOOD LANE
205 WINTERWOOD LANE
205 WINTERWOOD LANE
205 WINTERWOOD LANE
205 WINTERWOOD LANE
205 WINTERWOOD LANE
205 WINTERWOOD LANE
205 WINTERWOOD LANE
205 WINTERWOOD LANE
205 WINTERWOOD LANE
205 WINTERWOOD LANE
205 WINTERWOOD LANE
Courtesy of BHHS Fox & Roach-Mullica Hill South
Sold

205 WINTERWOOD LANE

205 WINTERWOOD LANE, MULLICA HILL, NJ 08062

$816,500
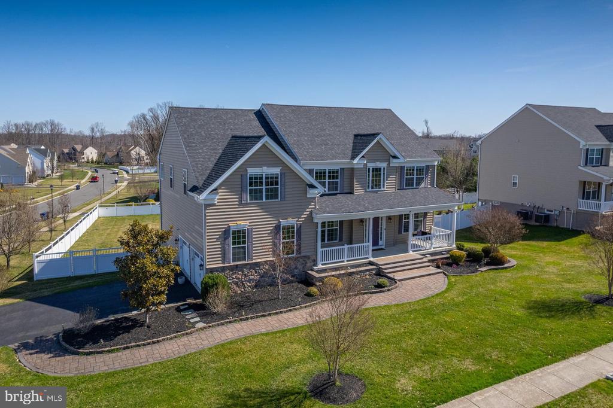
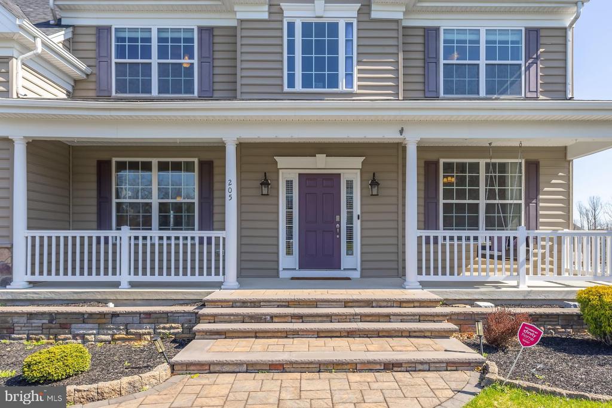
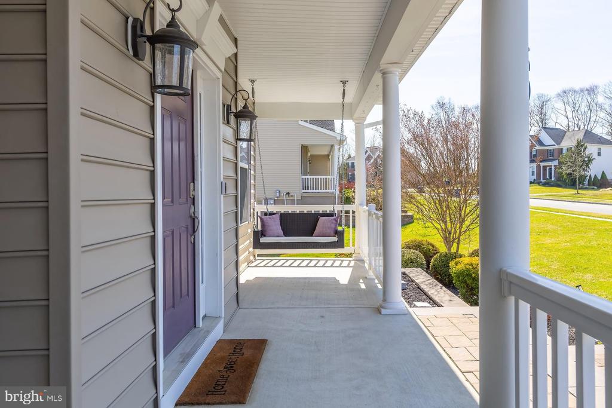
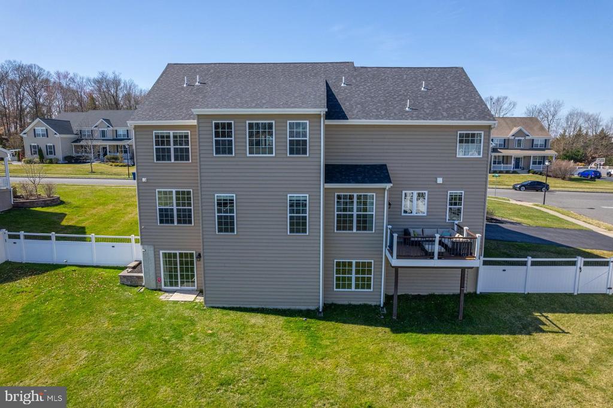
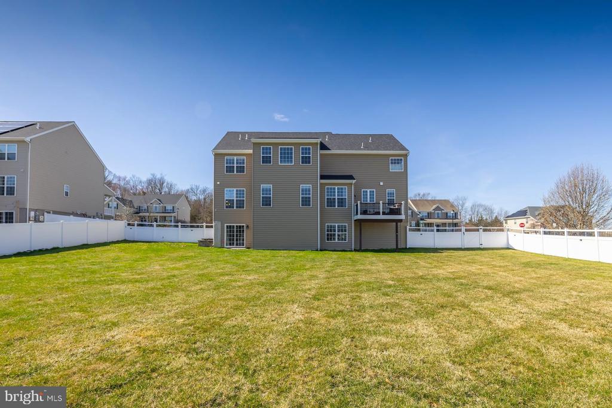
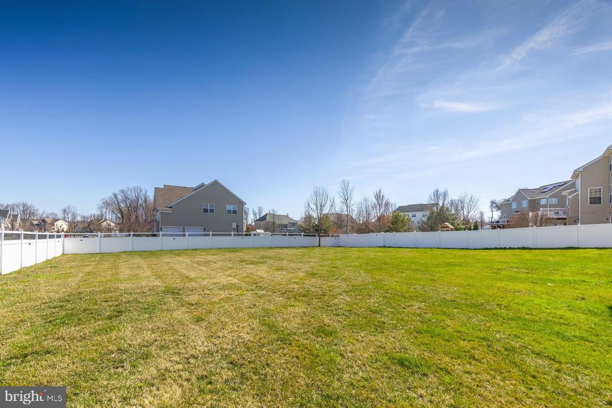
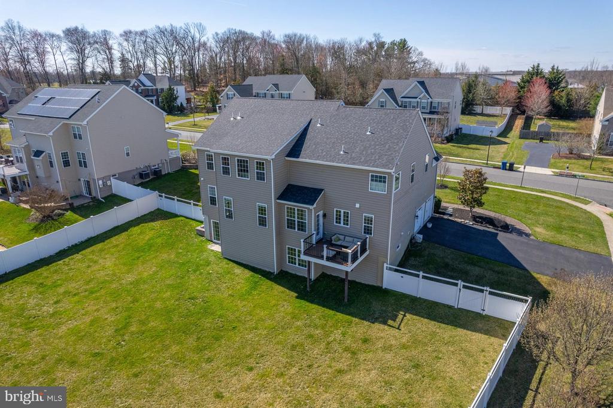
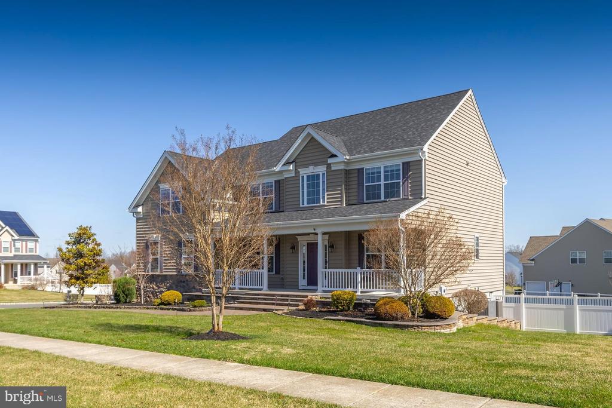
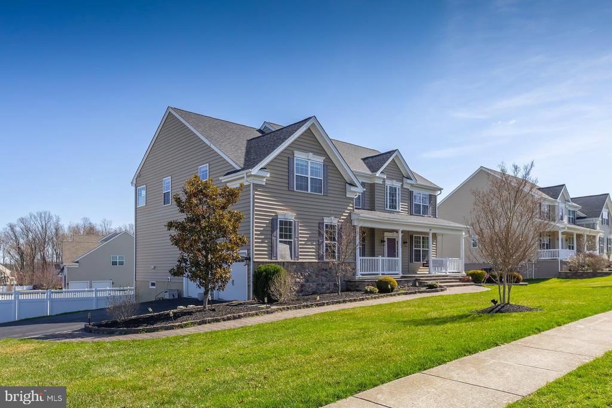
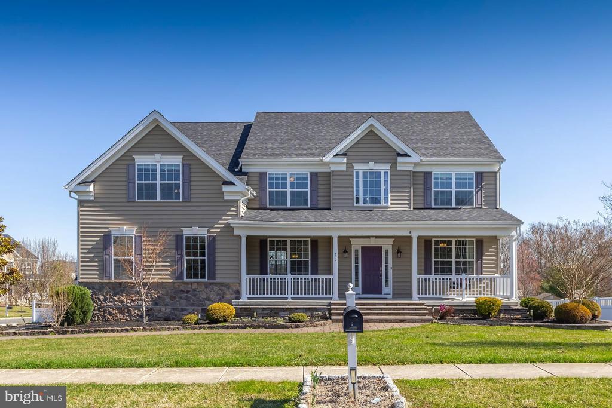
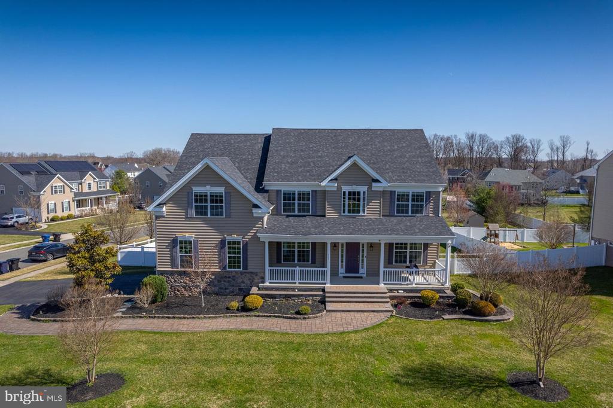
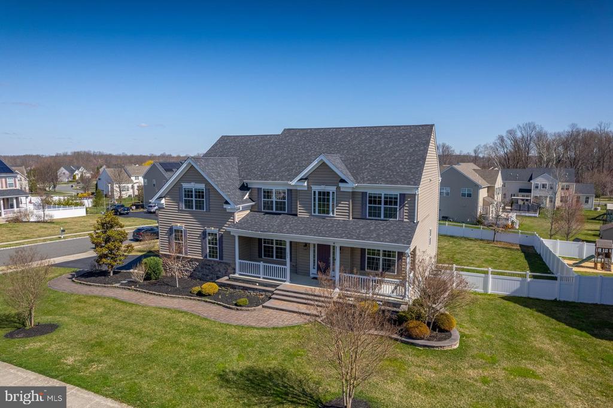
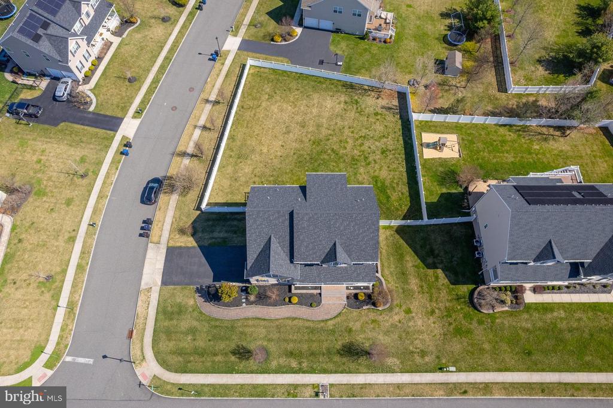
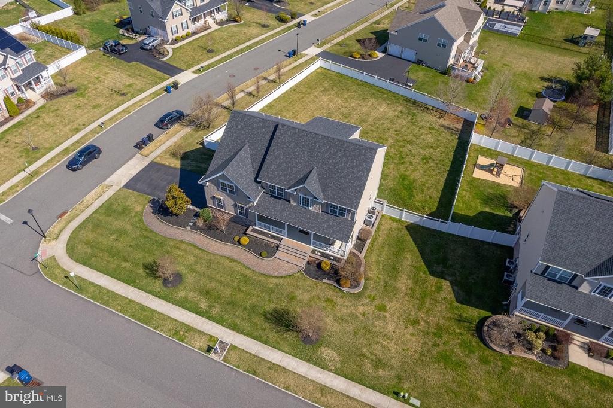
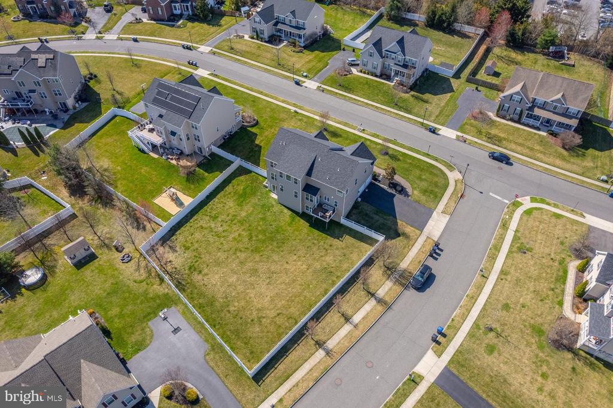
Don't miss this beauty! Set on a beautifully maintained lot in one of the area's most desirable neighborhoods, this impressive 4,000 sq ft home offers exceptional space, thoughtful upgrades, and a true sense of comfort throughout. The curb appeal immediately stands out with a charming front porch complete with swing, a paver walkway, a newer dimensional roof, and a fully vinyl-fenced yard.

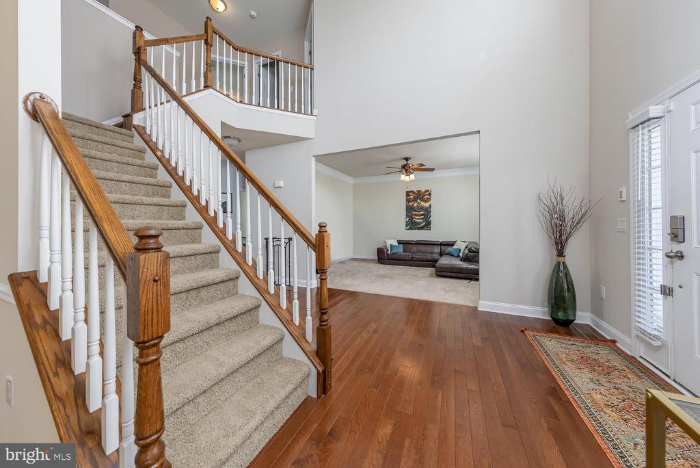
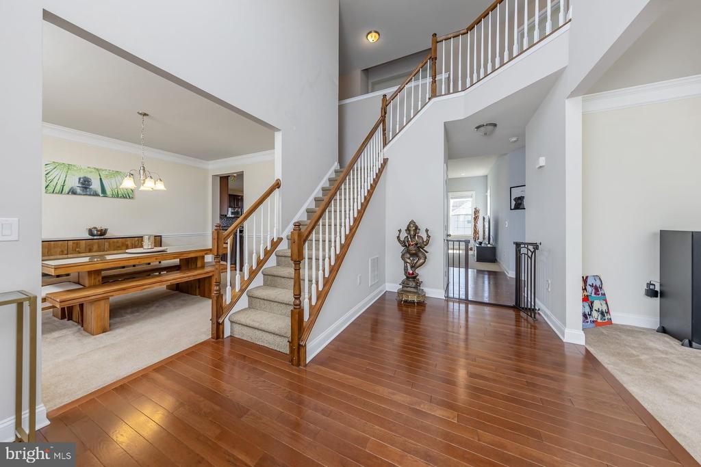
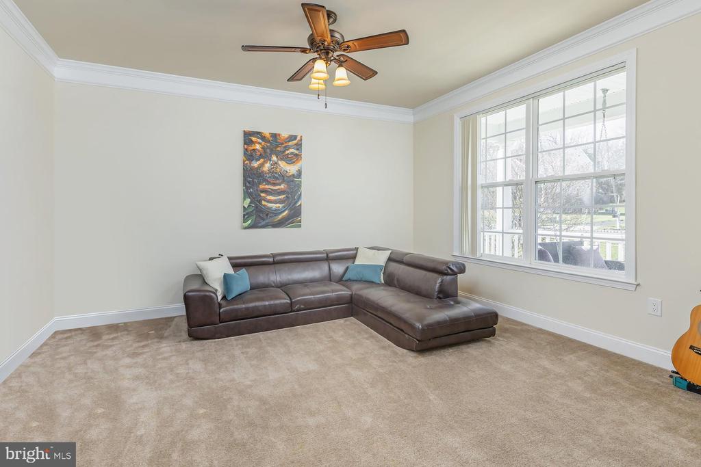
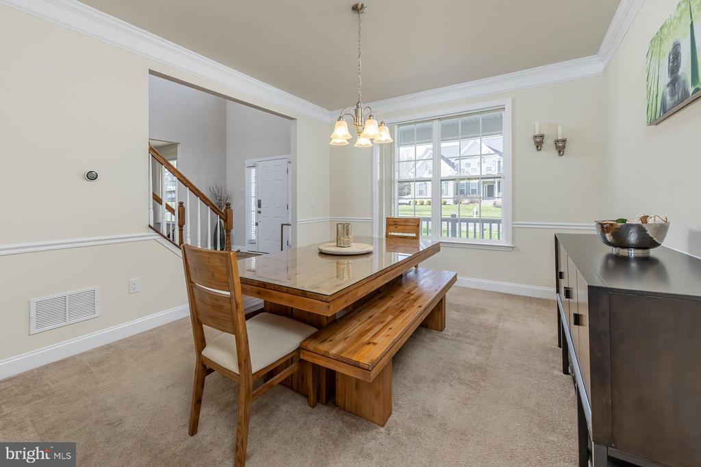
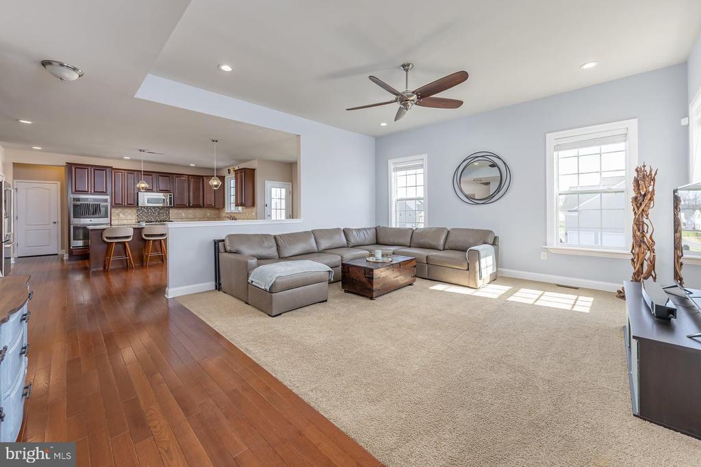
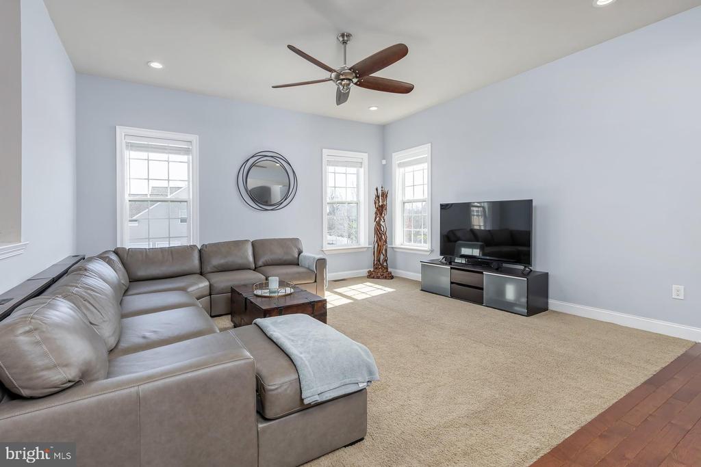
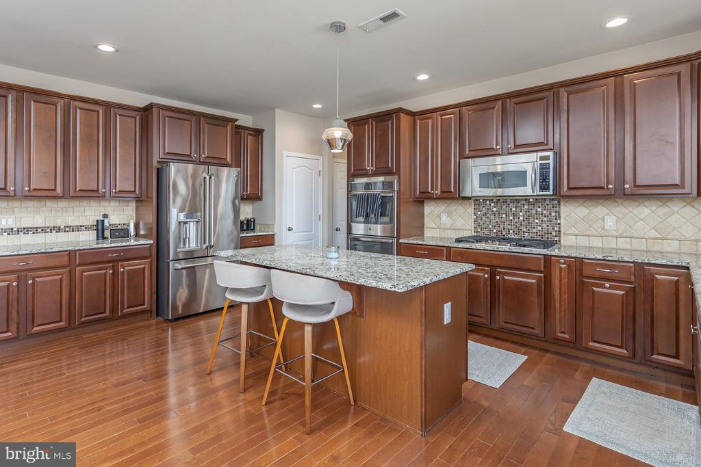
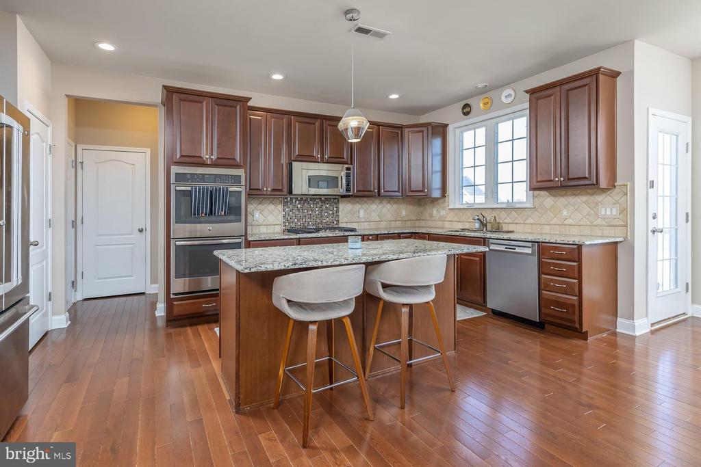
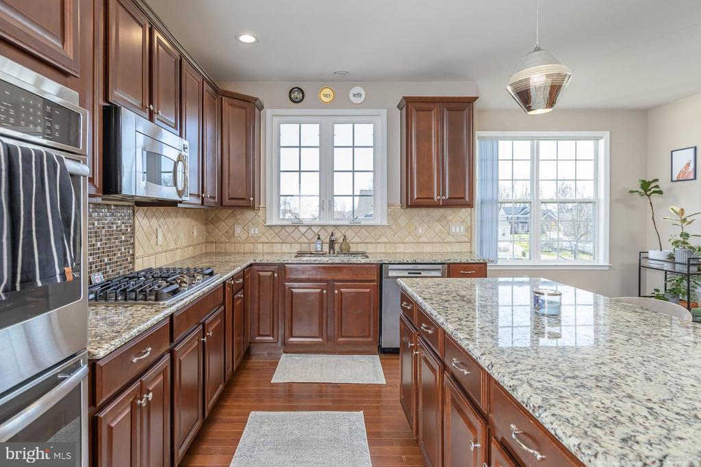
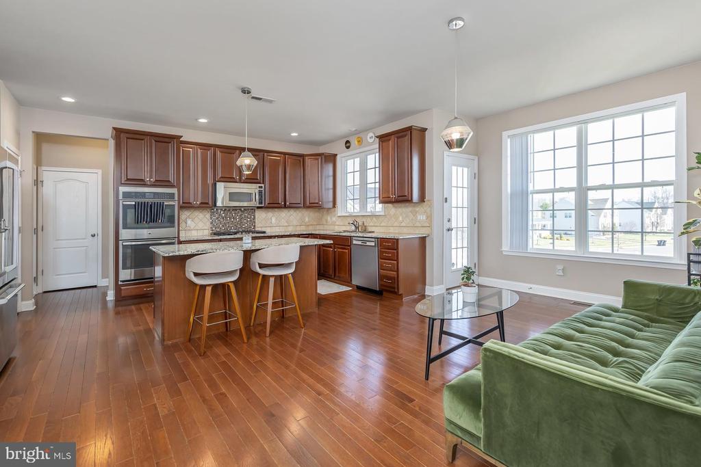
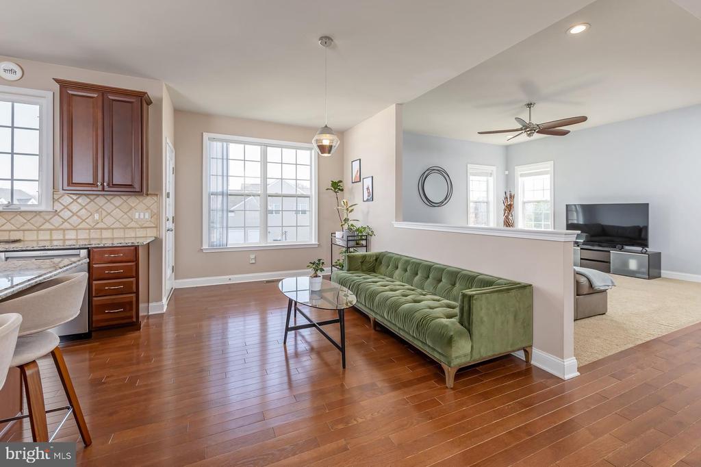
Step inside to a welcoming foyer with hardwood flooring that continues into the kitchen and bright breakfast room. The heart of the home is a true gourmet kitchen, featuring granite countertops, a center island with breakfast bar, tile backsplash, recessed lighting, a pantry, and a full stainless appliance package including a double wall oven and newer dishwasher. The adjoining breakfast room is filled with natural light and offers direct access to the deck, making everyday living and entertaining seamless. Just off the kitchen, the family room provides a comfortable gathering space, while the formal living and dining rooms offer a more traditional setting with neutral carpeting and elegant crown molding.

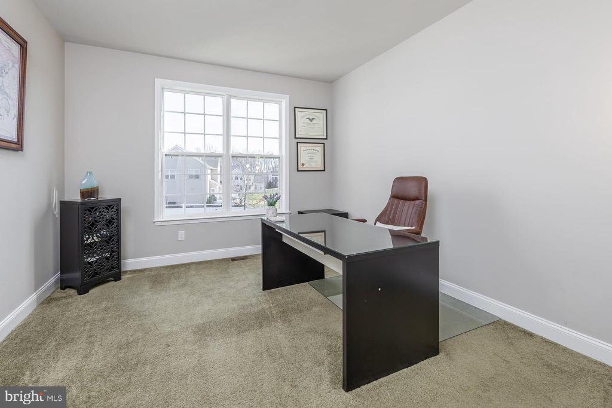
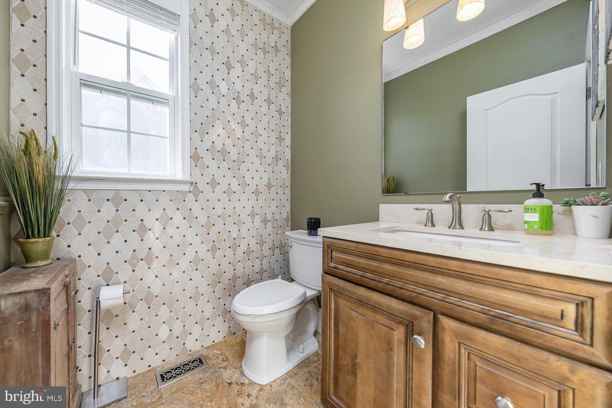
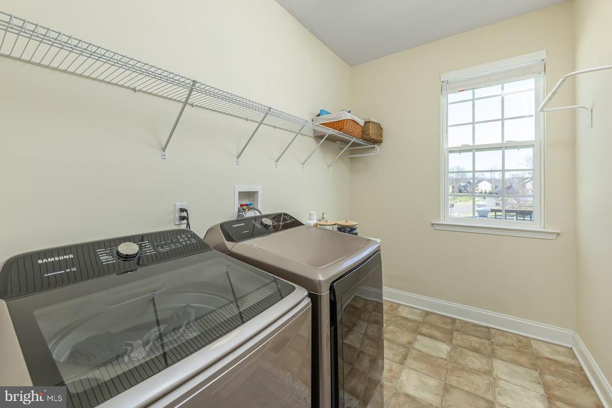
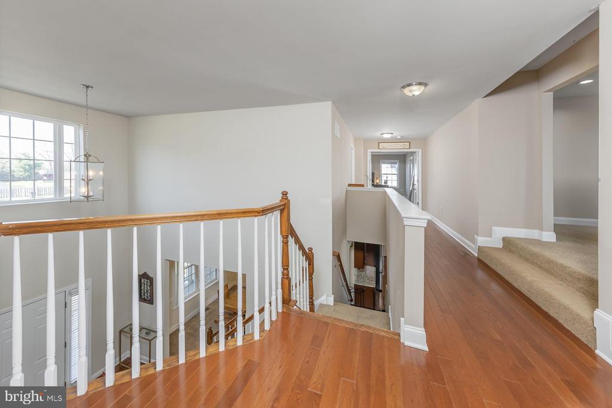
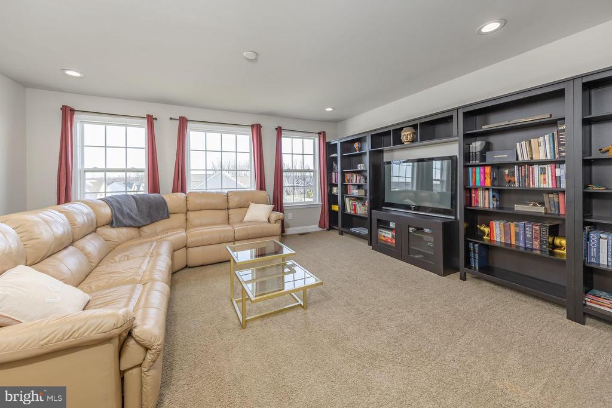
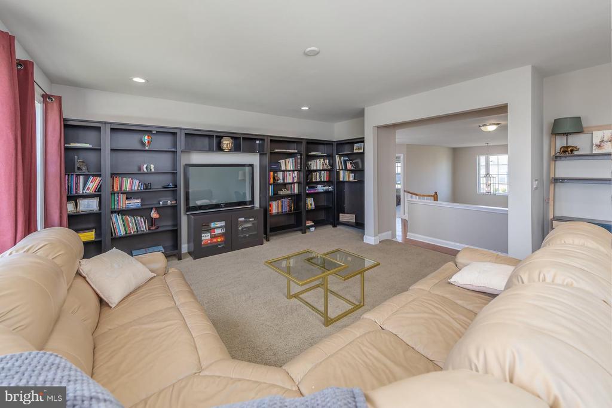
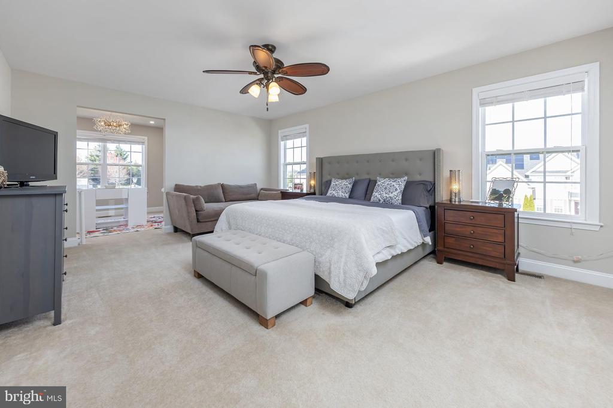
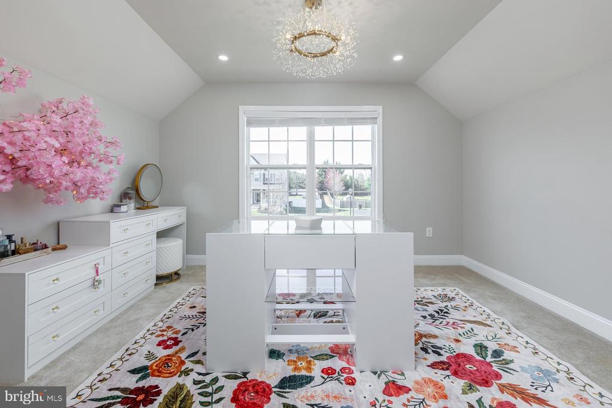
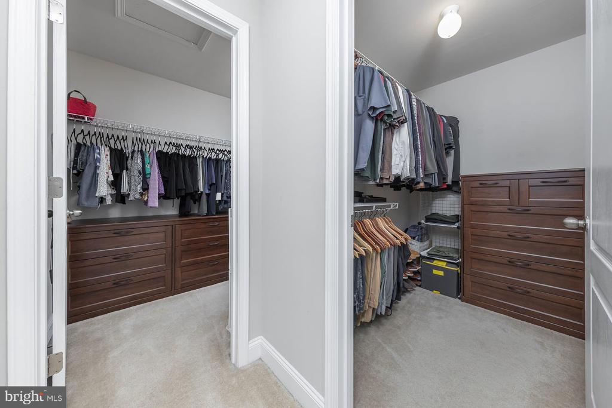
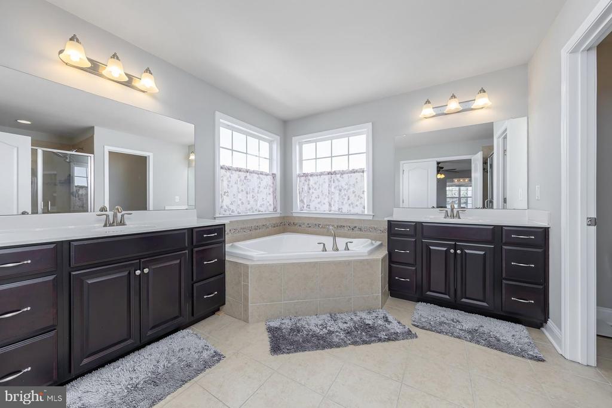
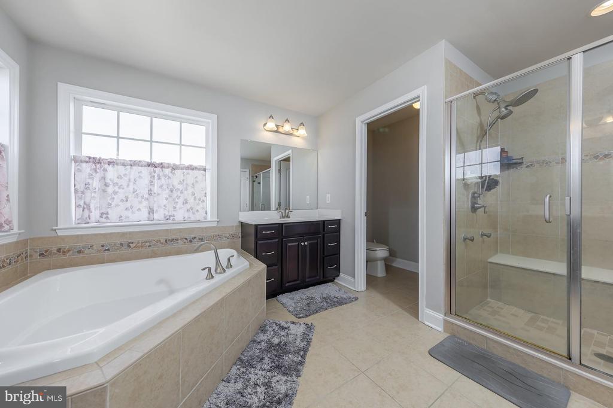
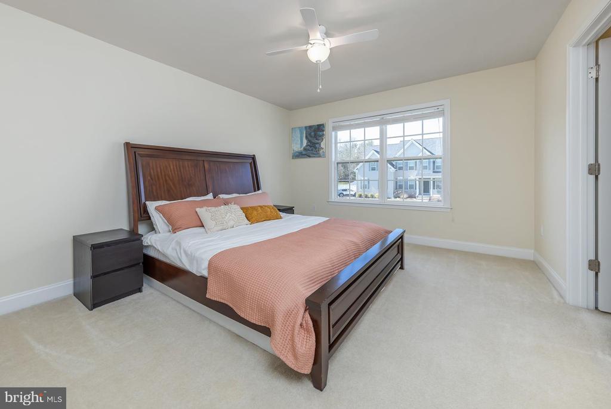
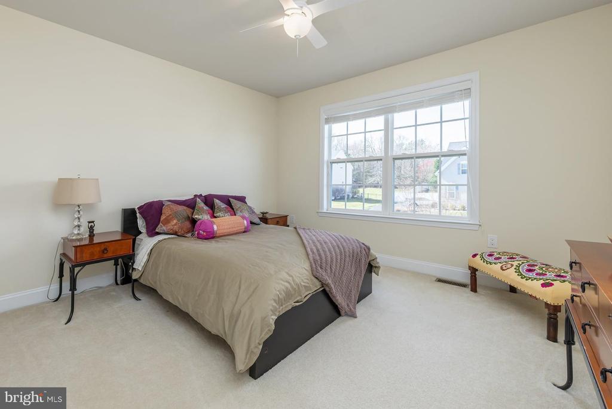
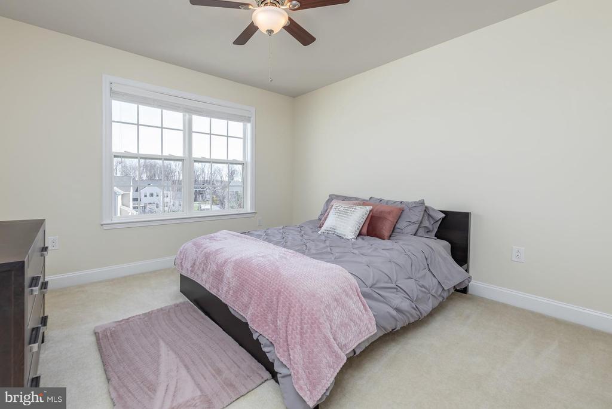
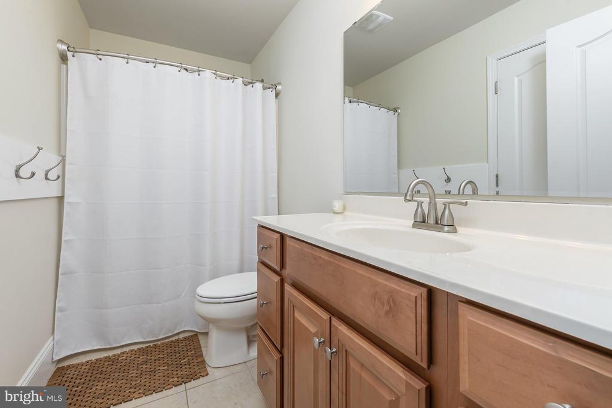
The first floor also includes a private office, a beautifully tiled powder room, and a convenient laundry room with newer washer and dryer, plus a laundry tub. Upstairs, the primary suite is exceptionally spacious, featuring a separate sitting or dressing area and if you desire closet space, this one has THREE walk-in closets! A spacious tiled en-suite bath with a spa-like soaking tub and walk-in shower. Additional bedrooms are all generously sized, and a versatile bonus room offers the perfect space for a study, lounge, or media area--complete with included wall unit and sectional.

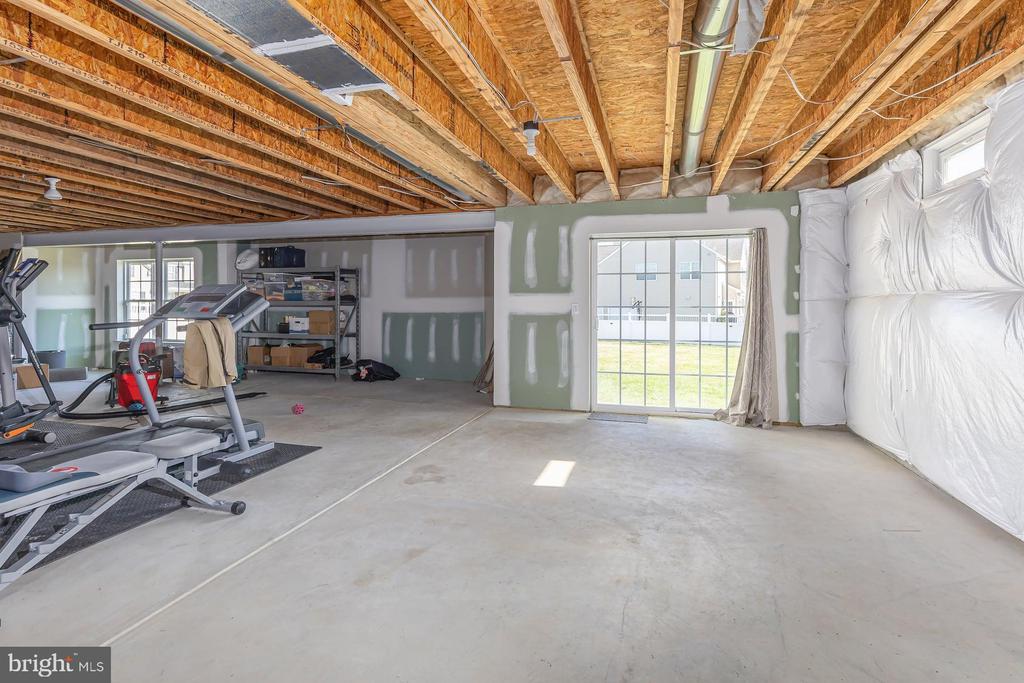
A full, insulated walk-out basement with rough in plumbing provides endless possibilities for future living space, storage, or recreation. Additional highlights include dual-zoned HVAC, 200-amp electrical service, epoxy garage floor, and an included garage refrigerator.

Ideally located within walking distance to town to enjoy all of the events, dining options, the gym and recreational parks! This home offers perfect blend of space, convenience, and meticulous care throughout. Just minutes to the New Inspira hospital and N.J. Turnpike ( exit 2) Serviced by Clearview Regional Schools. Come and experience Mullica Hill living!

4
beds

3
baths

3,994 Sq.Ft. LIVING AREA

0.49 Acres lot

PATRICIA SETTAR

PATRICIA SETTAR

Features & Amenities

Interior

  • total bedrooms4
  • Total bathrooms3
  • full bathrooms3
  • Flooring Carpet, Hardwood
  • APPLIANCES Built-In Microwave, Cooktop, Dishwasher, Disposal, Dryer, ENERGY STAR Dishwasher, Oven - Self Cleaning, Oven - Wall, Refrigerator, Stainless Steel Appliances, Washer
  • other interior Features Additional Stairway, Bathroom - Soaking Tub, Bathroom - Walk-In Shower, Ceiling Fan(s), Combination Kitchen/Living, Crown Moldings, Family Room Off Kitchen, Floor Plan - Open, Formal/Separate Dining Room, Kitchen - Eat-In, Kitchen - Gourmet, Kitchen - Island, Kitchen - Table Space, Pantry, Primary Bath(s), Recessed Lighting, Upgraded Countertops, Walk-in Closet(s), Water Treat System, Wood Floors

Area & Lot

  • Status Sold
  • Date Sold May 29, 2026
  • Living Area3,994 Sq.Ft.
  • Lot Area0.49 Acres
  • MLS® IDNJGL2070864
  • TypeResidential
  • YEAR BUILT2013
  • NeighborhoodMULLICA HILL, HARRISON TOWNSHIP
  • Architecture StylesColonial
  • High SchoolCLEARVIEW REGIONAL H.S.

Exterior

  • STORIES2
  • Garage Space2.0
  • water SourcePublic
  • roofShingle
  • parkingAttached Garage, Driveway, On Street
  • HEAT TYPEForced Air
  • AIR CONDITIONINGCentral A/C
  • sewerPublic Sewer
  • SubstructureConcrete Perimeter
  • Disability FeaturesNone
  • other exterior FeaturesExterior Lighting, Extensive Hardscape, Sidewalks, Street Lights

Financial

  • Sales Price$816,500
  • Real Estate Tax $15,414/yr
  • HOA $600/yr
  • Zoning R1

MULLICA HILL, HARRISON TOWNSHIP

Explore

WORK WITH US

As the top team in the South Jersey area, we are available to address all of your real estate needs. Please give one of us a call or email when you are ready to visit some homes, or to schedule a free home selling consultation. We look forward to working with you!

Follow Us On Instagram