427 BIRCH DRIVE
427 BIRCH DRIVE
427 BIRCH DRIVE
427 BIRCH DRIVE
427 BIRCH DRIVE
427 BIRCH DRIVE
427 BIRCH DRIVE
427 BIRCH DRIVE
427 BIRCH DRIVE
427 BIRCH DRIVE
427 BIRCH DRIVE
427 BIRCH DRIVE
427 BIRCH DRIVE
427 BIRCH DRIVE
427 BIRCH DRIVE
427 BIRCH DRIVE
427 BIRCH DRIVE
427 BIRCH DRIVE
427 BIRCH DRIVE
427 BIRCH DRIVE
427 BIRCH DRIVE
427 BIRCH DRIVE
427 BIRCH DRIVE
427 BIRCH DRIVE
427 BIRCH DRIVE
427 BIRCH DRIVE
SEE ALL PHOTOS
427 BIRCH DRIVE
427 BIRCH DRIVE
427 BIRCH DRIVE
427 BIRCH DRIVE
427 BIRCH DRIVE
427 BIRCH DRIVE
427 BIRCH DRIVE
427 BIRCH DRIVE
427 BIRCH DRIVE
427 BIRCH DRIVE
427 BIRCH DRIVE
427 BIRCH DRIVE
427 BIRCH DRIVE
427 BIRCH DRIVE
427 BIRCH DRIVE
427 BIRCH DRIVE
427 BIRCH DRIVE
427 BIRCH DRIVE
427 BIRCH DRIVE
427 BIRCH DRIVE
427 BIRCH DRIVE
427 BIRCH DRIVE
427 BIRCH DRIVE
427 BIRCH DRIVE
427 BIRCH DRIVE
427 BIRCH DRIVE
Courtesy of BHHS Fox & Roach-Mullica Hill South
Sold

427 BIRCH DRIVE

427 BIRCH DRIVE, MICKLETON, NJ 08056

$425,000
This property has received Multiple offers, "Highest & Best will be due Monday 4/13 by 5pm"


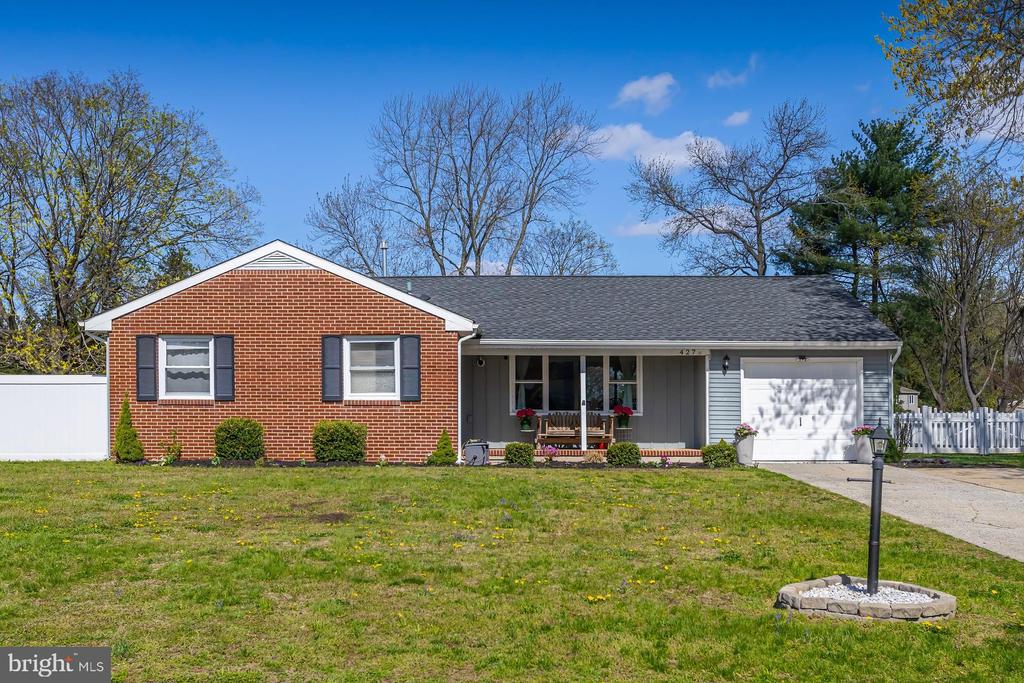
Welcome to this beautifully maintained 3-bedroom, 2 full bath ranch, perfectly situated on a lovely street with an inviting homesite!

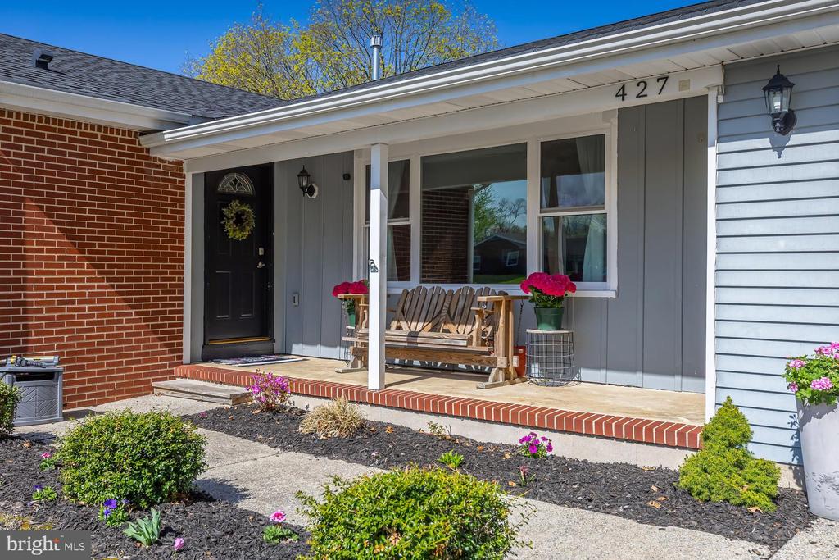
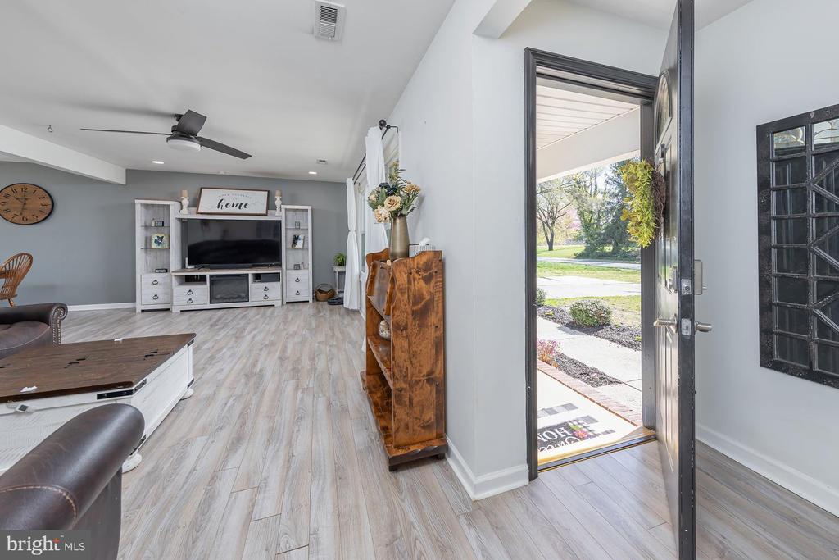
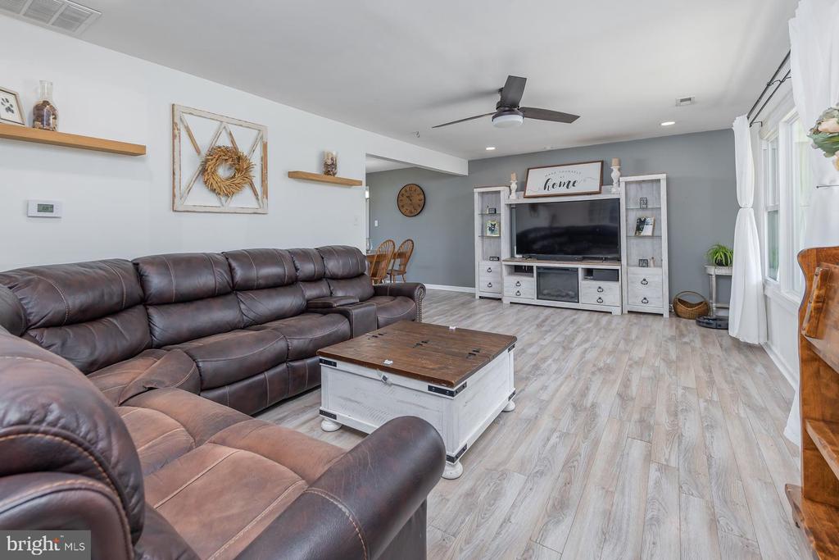
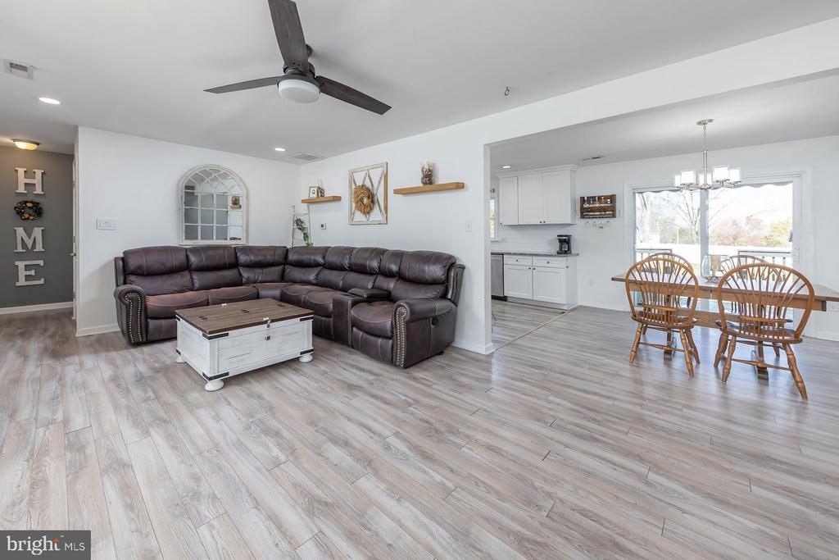
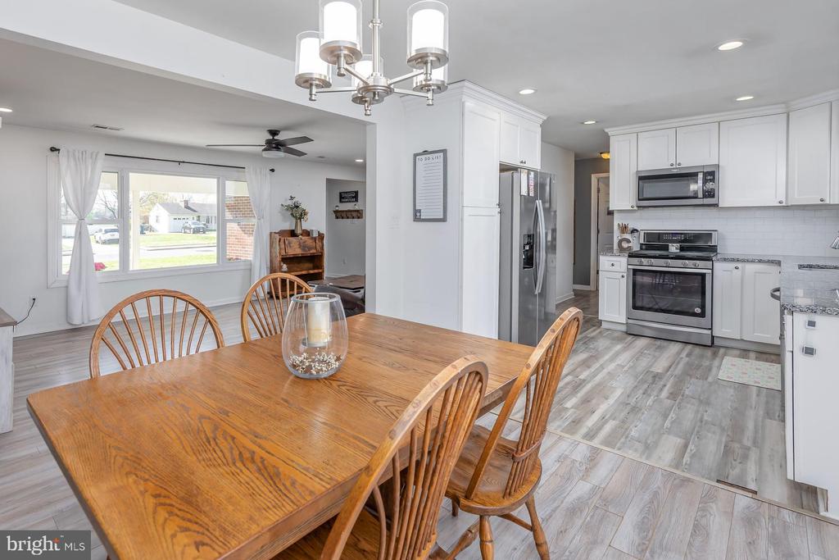
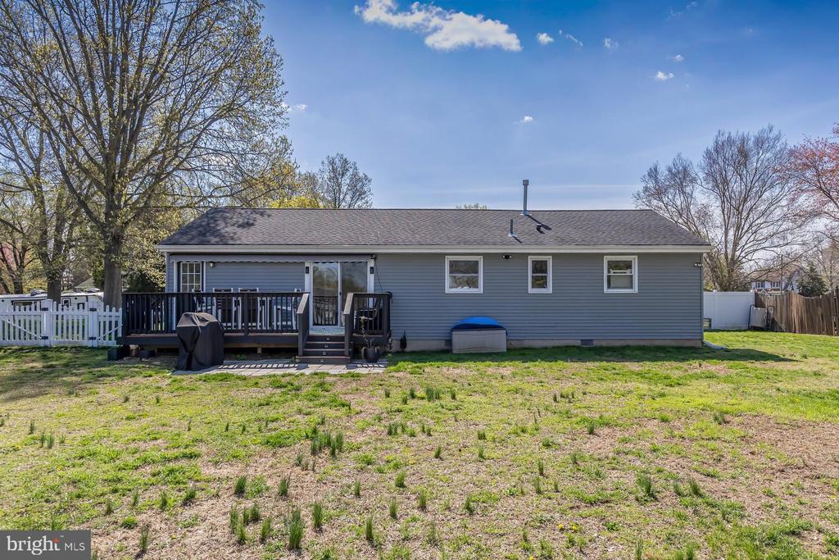
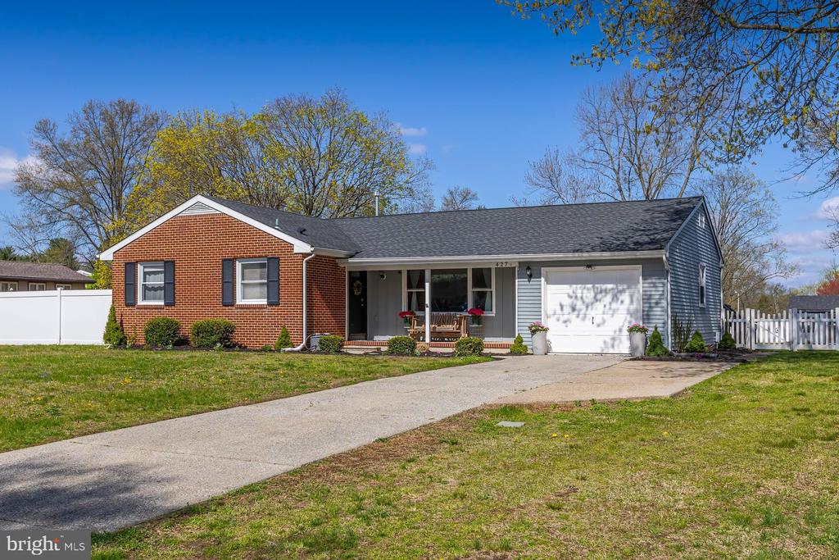
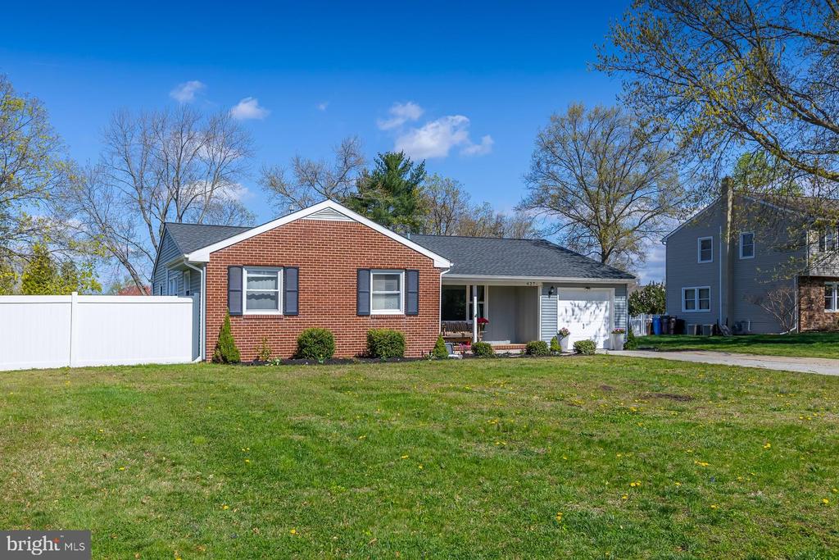
This charming home offers fantastic curb appeal with its newer roof, attractive brick-accented front, and welcoming front porch--perfect for relaxing and enjoying the neighborhood. Step inside to an open concept layout filled with natural light, featuring neutral vinyl flooring throughout the main living areas.

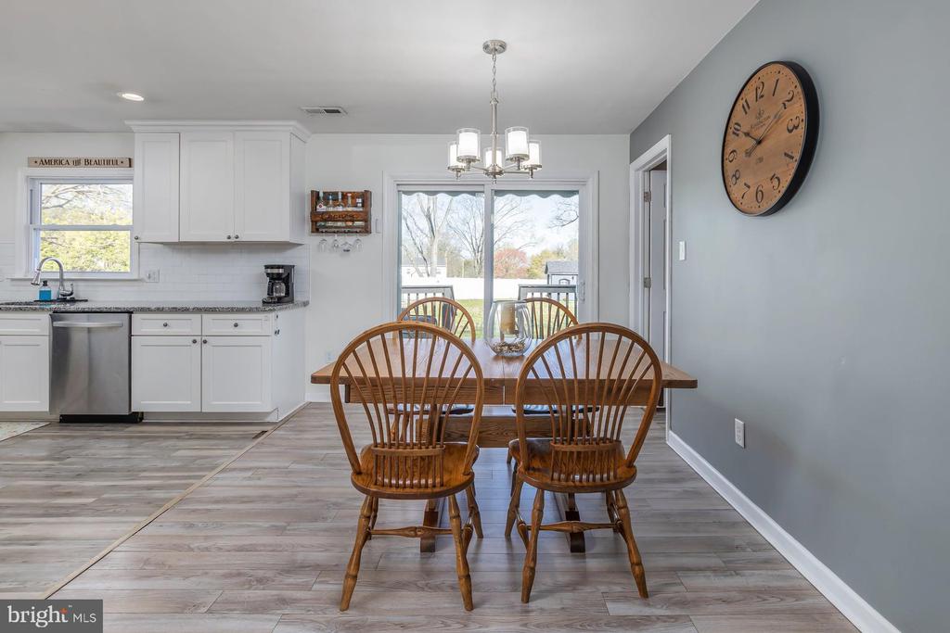
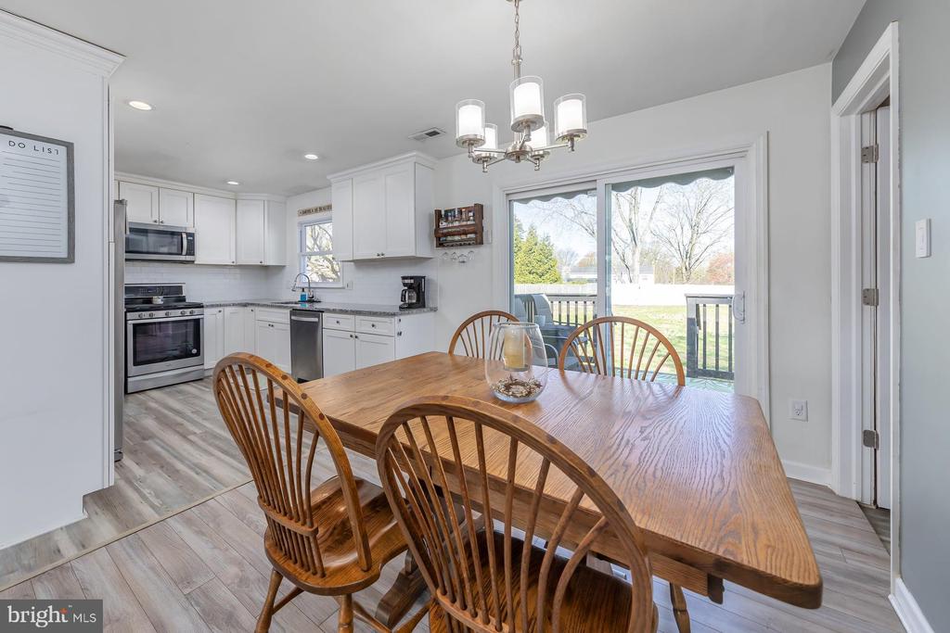
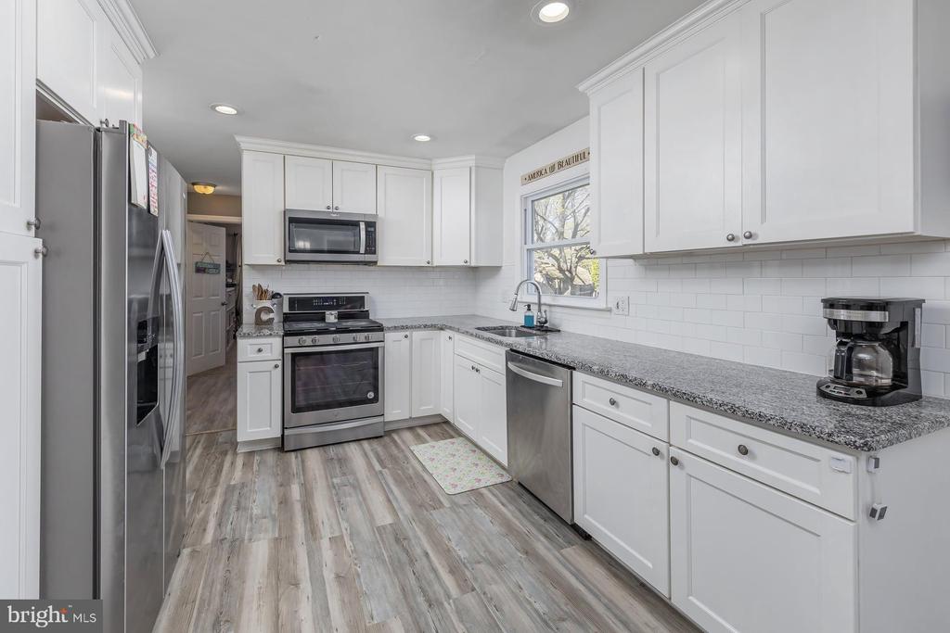
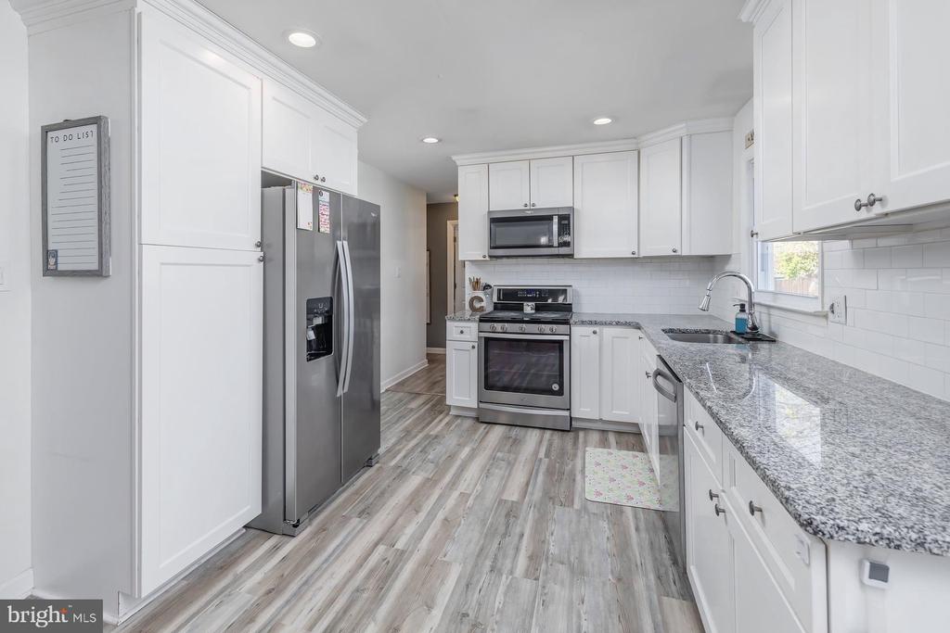
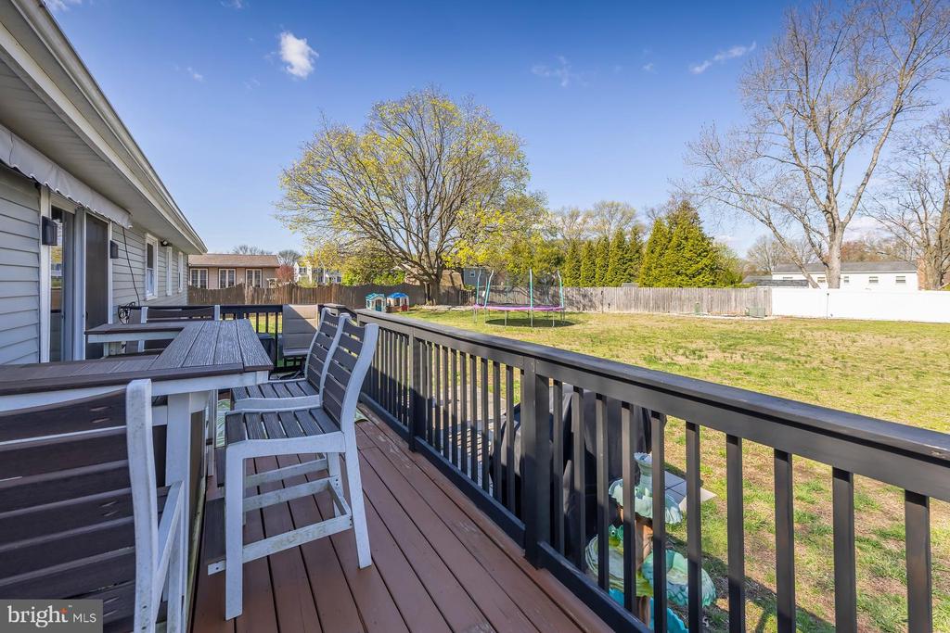
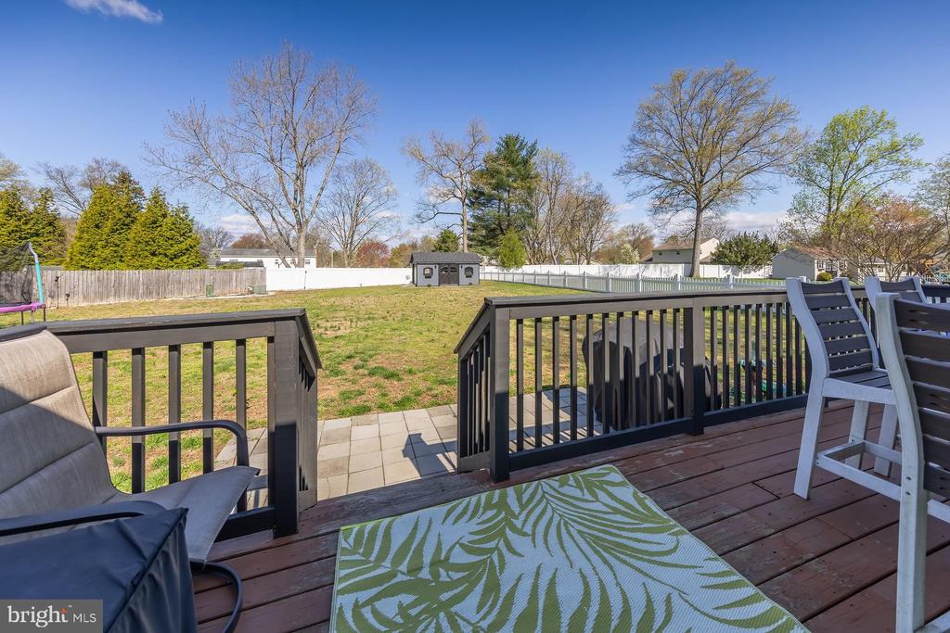
The heart of the home is the stylish kitchen, complete with granite countertops, subway tile backsplash, stainless steel appliances, and a convenient pantry. Just off the kitchen, the bright breakfast room provides peaceful views of the spacious backyard and offers direct access to the rear deck--ideal for entertaining or everyday enjoyment.

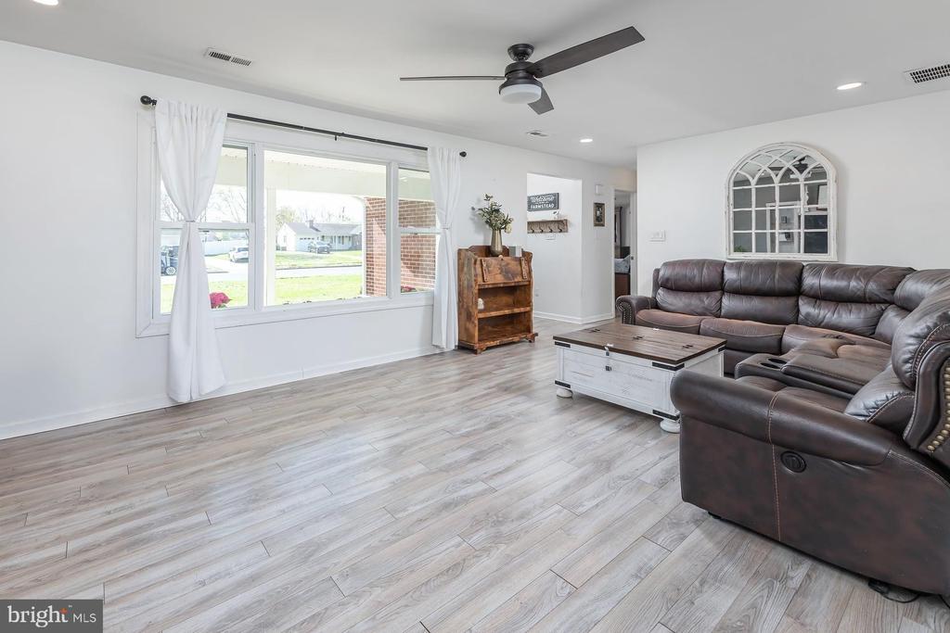
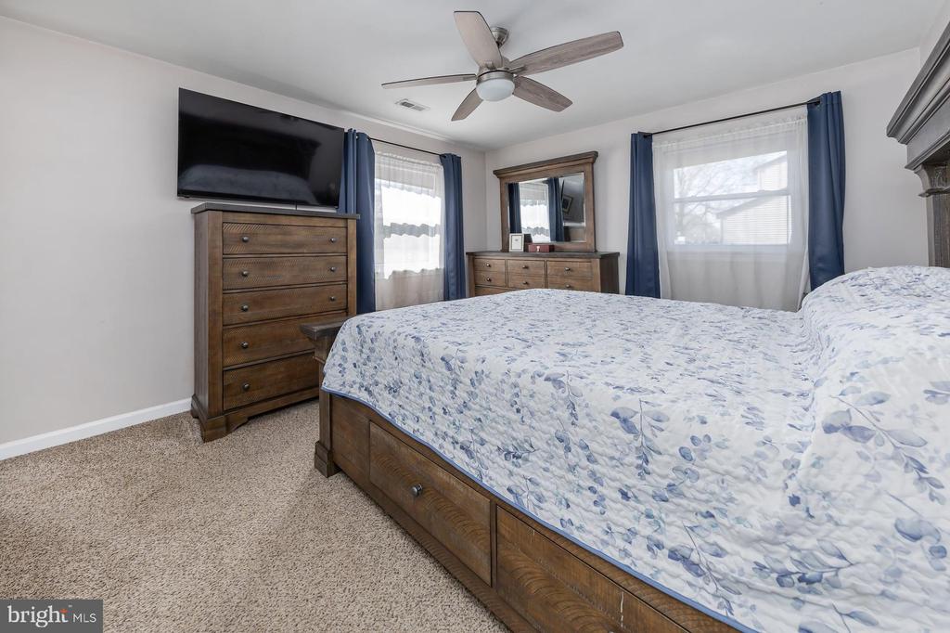
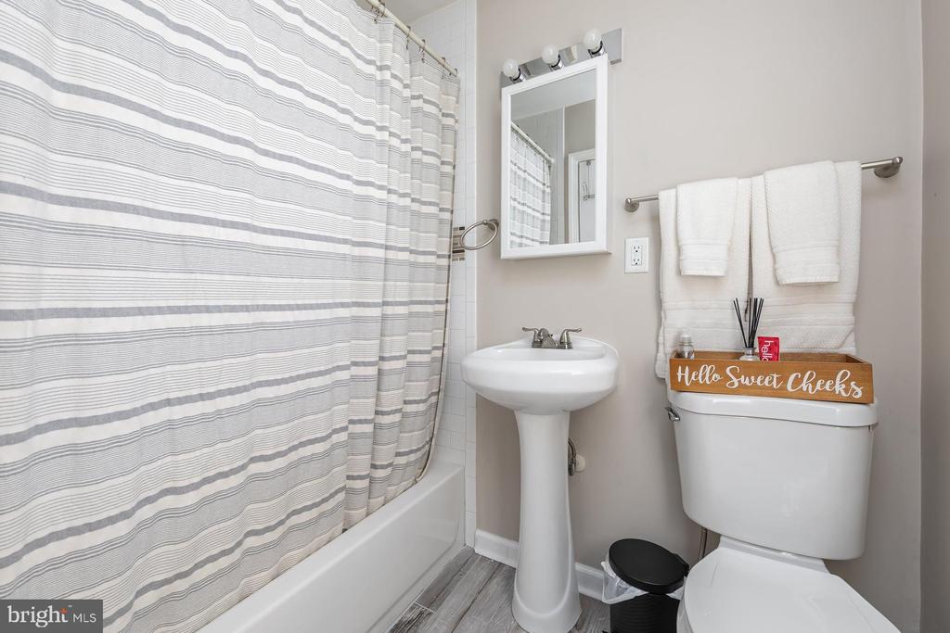
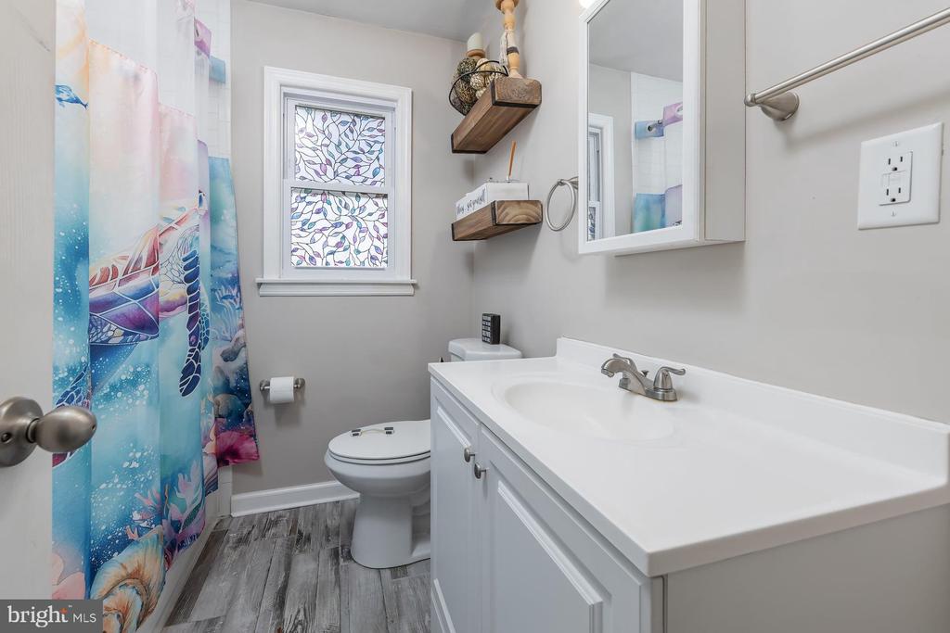
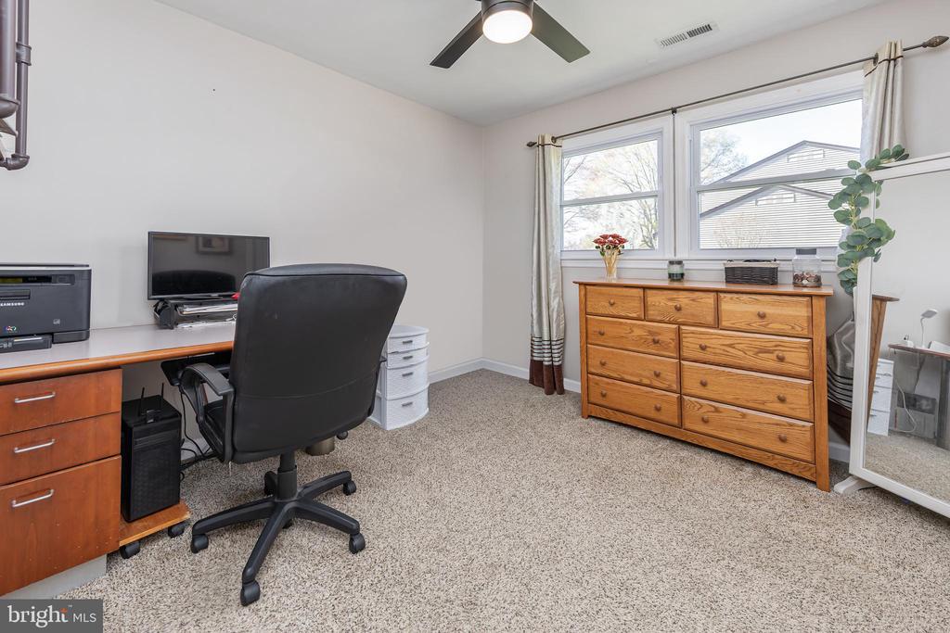
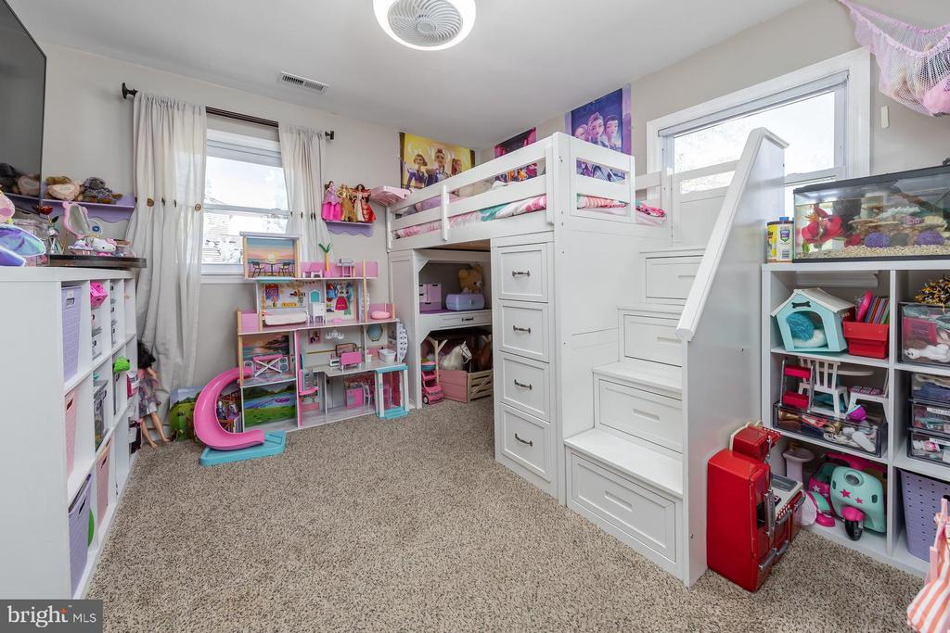
The generously sized living room features recessed lighting and a ceiling fan, creating a comfortable space to gather. The primary bedroom is spacious and tastefully neutral, offering a private en-suite bath with both a tub and shower. Two additional bedrooms and a full hall bath provide plenty of space for family, guests, or a home office.

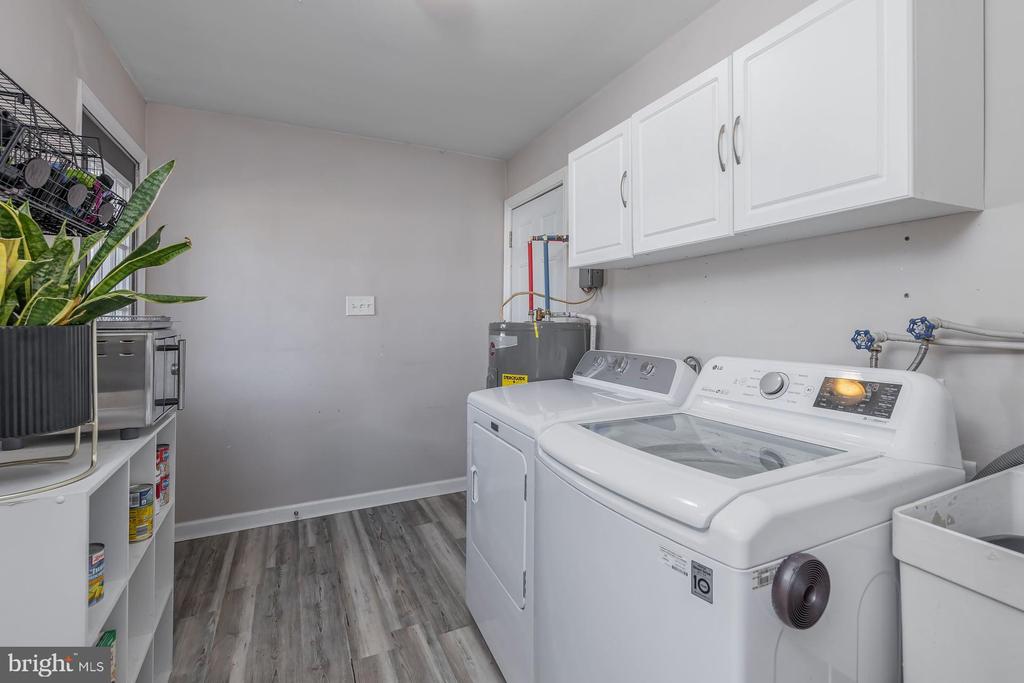
Convenience continues with a laundry room located just off the kitchen, featuring direct access to the backyard and entry into the garage.

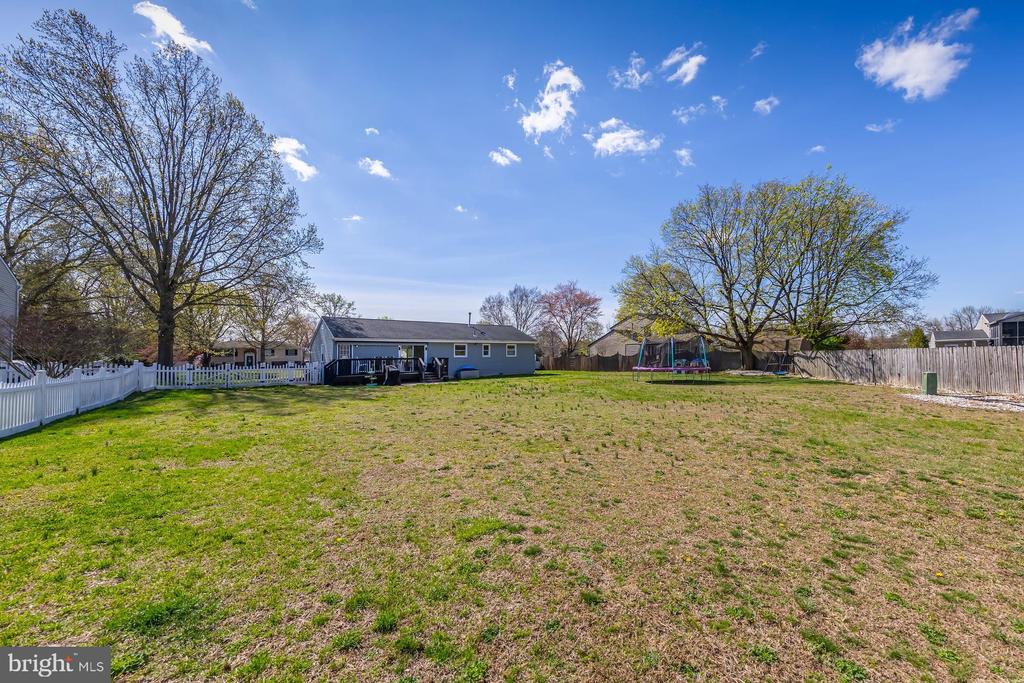
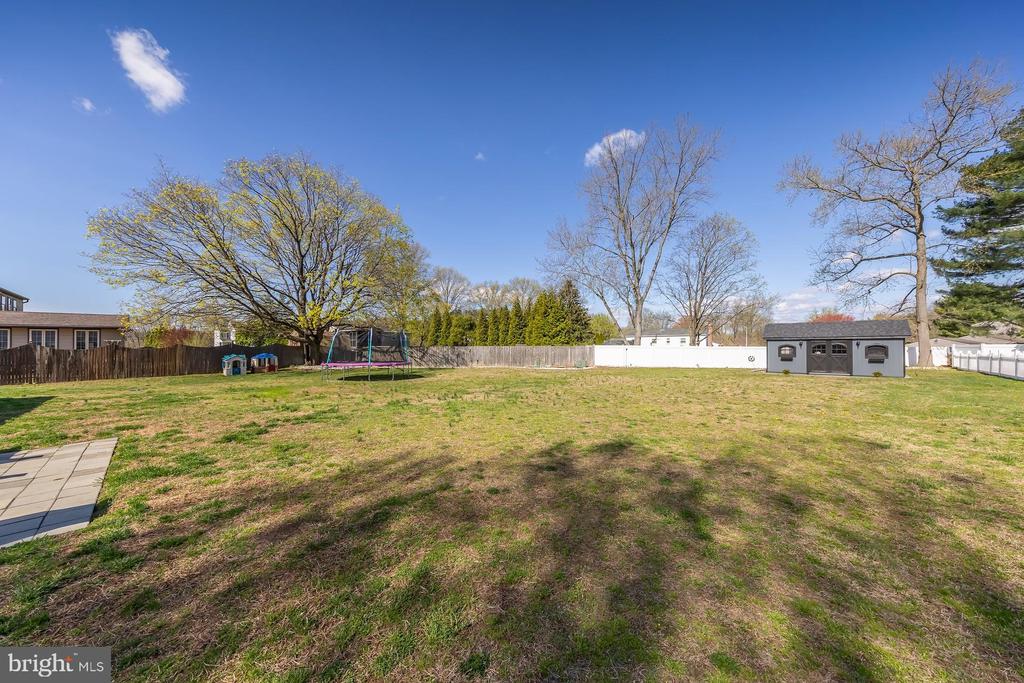
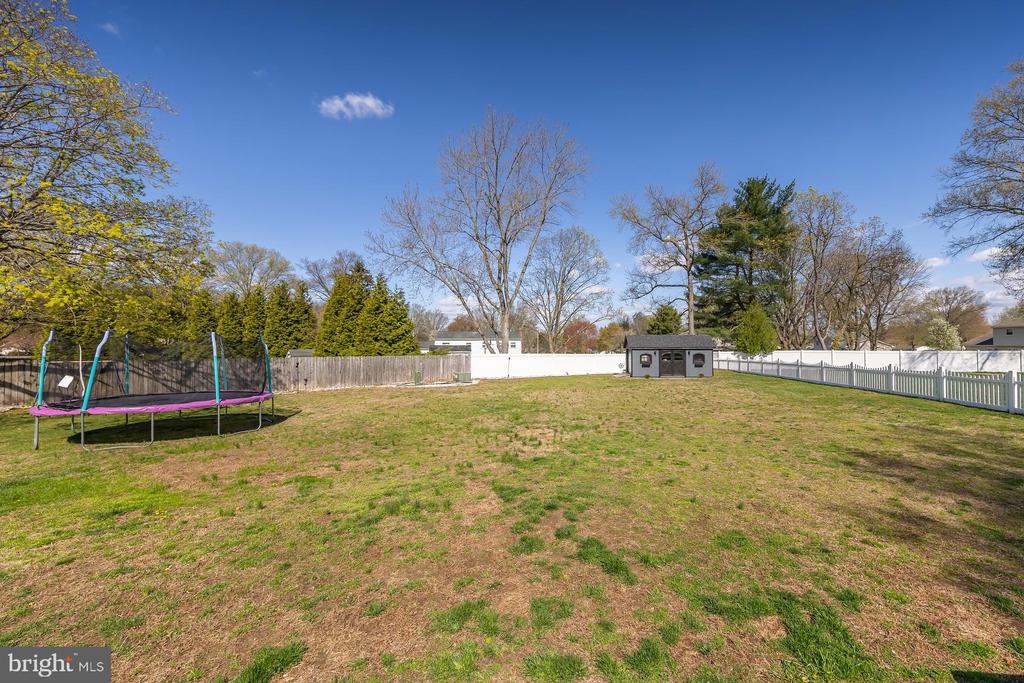
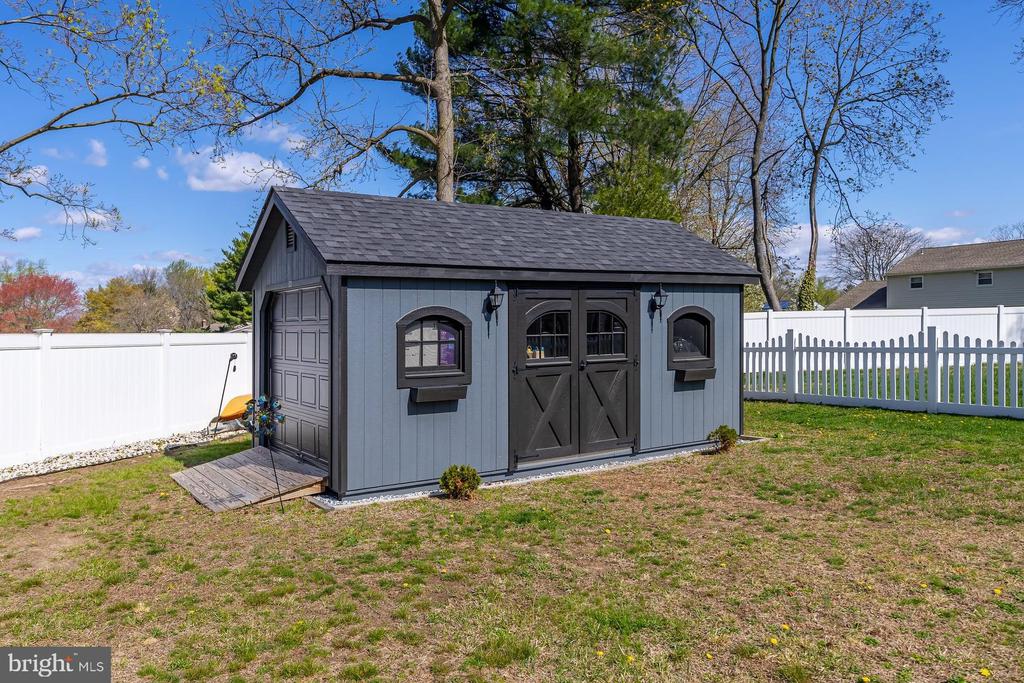
Step outside to enjoy the fully fenced yard, complete with a newer shed for additional storage and plenty of room to play or garden.

The location truly completes the package--offering quick access to Route 295, walkability to a local farm market, and placement within the desirable Kingsway School District. A wonderful place to call home!

3
beds

2
baths

1,308 Sq.Ft. LIVING AREA

0.46 Acres lot

PATRICIA SETTAR

PATRICIA SETTAR

Features & Amenities

Interior

  • total bedrooms3
  • Total bathrooms2
  • full bathrooms2
  • Flooring Vinyl
  • APPLIANCES Dryer, Disposal, Dishwasher, Oven - Single, Refrigerator, Washer
  • other interior Features Primary Bath(s), Ceiling Fan(s), Bathroom - Tub Shower, Combination Dining/Living, Combination Kitchen/Dining, Family Room Off Kitchen, Floor Plan - Open, Pantry, Recessed Lighting, Walk-in Closet(s)

Area & Lot

  • Status Sold
  • Date Sold May 26, 2026
  • Living Area1,308 Sq.Ft.
  • Lot Area0.46 Acres
  • MLS® IDNJGL2071408
  • TypeResidential
  • YEAR BUILT1965
  • NeighborhoodMICKLETON
  • Architecture StylesRanch/Rambler

Exterior

  • STORIES1
  • Garage Space1.0
  • water SourcePublic
  • roofPitched, Shingle
  • lot featuresLevel
  • parkingDriveway, Attached Garage
  • HEAT TYPEForced Air
  • AIR CONDITIONINGCentral A/C
  • sewerPublic Sewer
  • SubstructureBrick/Mortar
  • Disability FeaturesNone
  • other exterior FeaturesSidewalks, Street Lights, Exterior Lighting

Financial

  • Sales Price$425,000
  • Real Estate Tax $7,225/yr
  • Zoning RES

MICKLETON

Explore

WORK WITH US

As the top team in the South Jersey area, we are available to address all of your real estate needs. Please give one of us a call or email when you are ready to visit some homes, or to schedule a free home selling consultation. We look forward to working with you!

Follow Us On Instagram